



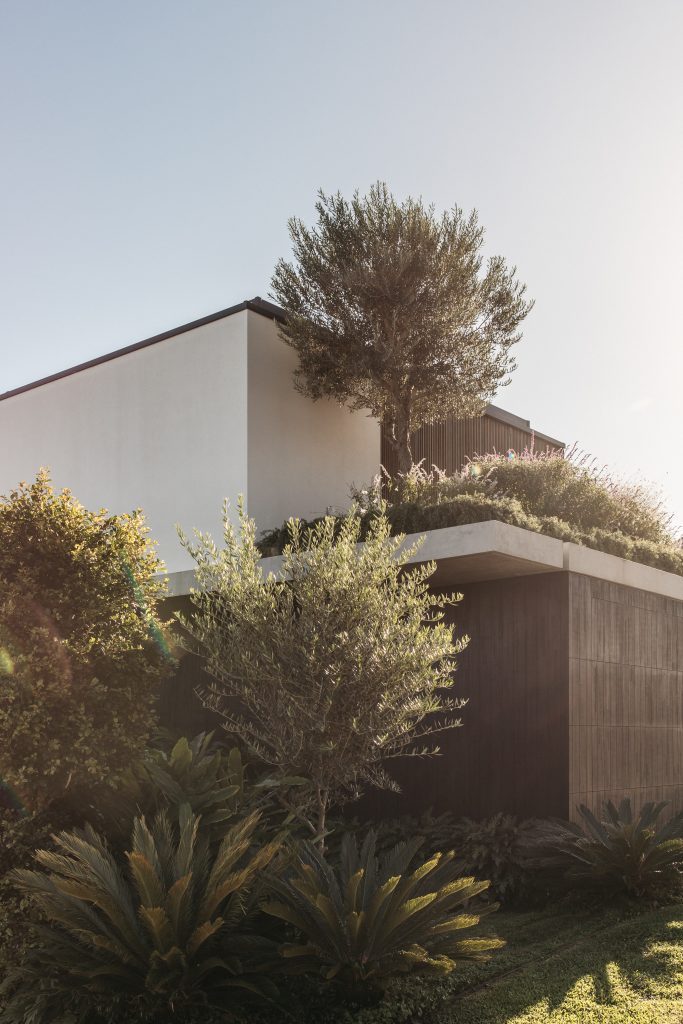
When planning a new home, one of the first questions clients ask is:
“How much does an architect cost?”
It’s an important question, but unlike many services there isn’t a single fixed answer.
Architectural fees depend on the complexity of the project, the level of service provided and the scale of the home being designed. Understanding how those fees are structured helps clients make informed decisions and compare proposals fairly.
How do architects typically charge?
There are several ways architects structure their fees.
Percentage of construction cost
For bespoke residential homes, it is common for architectural fees to be benchmarked against the anticipated construction investment.
Across Australia, full architectural services for custom homes commonly fall within the range of approximately 9–12%of the construction value, although particularly complex or highly bespoke projects may sit outside this range.
This approach reflects the fact that larger, more complex homes generally require significantly more design development, consultant coordination, documentation and construction involvement.
Fixed fees
Some architects provide fixed fees for individual project stages or for the entire project.
Fixed fees provide clients with certainty while allowing the architect to clearly define the scope of services being delivered.
Hourly rates
Hourly rates are generally reserved for smaller commissions, feasibility studies, additional services or work outside the original project scope.
For complete bespoke homes, percentage-based and fixed-fee models are generally more common.
Why do architects often charge a percentage?
At first glance, charging a percentage of construction cost can seem unusual.
However, the relationship between project value and architectural involvement is often much stronger than many people realise.
As projects become more sophisticated they typically involve:
- greater design development
- more consultant coordination
- more documentation
- more custom detailing
- increased planning complexity
- additional construction administration
- more site involvement
A highly bespoke home isn’t simply a more expensive version of a smaller home. It is often significantly more complex to design and deliver.
Benchmarking professional fees against construction investment helps align the level of service with the scale and complexity of the project.
How does buck&simple structure its fees?
At buck&simple, we believe professional fees should reflect the scale and complexity of the home being designed.For bespoke residential homes, architectural fees are commonly benchmarked against the anticipated construction investment.
Depending on the complexity of the project and the level of service provided, full architectural services typically fall within the range of approximately 9–12%.
Our engagement begins with a fixed fee for Schematic Design. During this stage we establish the brief, develop the design and prepare an independent cost plan based on the home being designed.Once the anticipated construction investment has been established, we determine the professional fee for the balance of the project using this industry benchmark. This ensures our professional services are aligned with the actual scope and complexity of the home, rather than early budget assumptions.
Should the agreed project scope change significantly after this point, any adjustment to the remaining professional services is discussed and agreed before work proceeds.
Why don’t architects simply charge a fixed amount?
One of the challenges with bespoke homes is that the project often evolves during the design process.
Many clients arrive with an initial budget that is based on early assumptions. As the design develops, the scope, level of finish and construction requirements become much clearer.
For this reason, professional fees should reflect the project that is ultimately being designed rather than the project initially imagined.
Our aim is to establish a realistic understanding of the home’s scope and anticipated construction investment before confirming the balance of professional services, ensuring fairness for both client and architect.
What is included in a full architectural service?
A full architectural service extends well beyond producing drawings.
Depending on the project, it may include:
- Project briefing
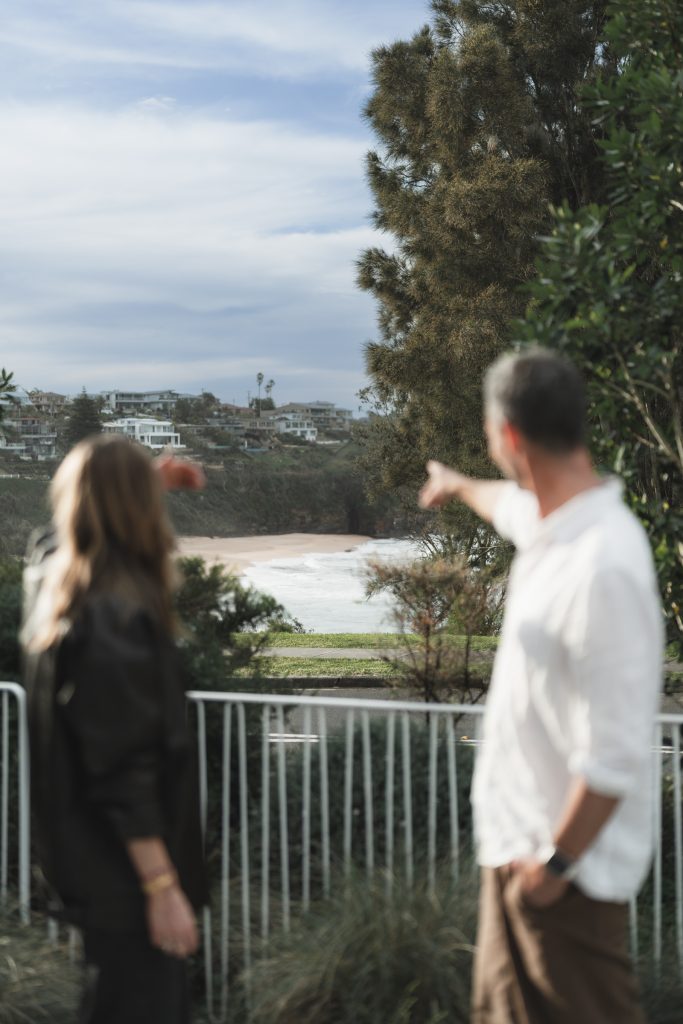
- Site analysis
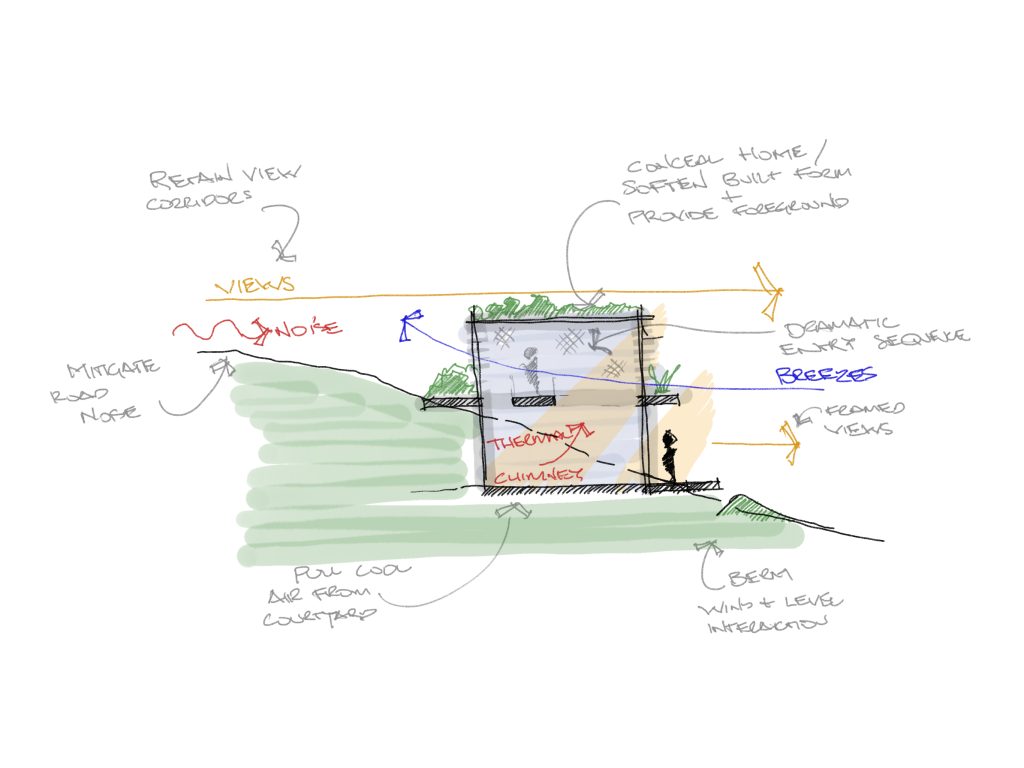
- Concept and schematic design
- Design development
- Development Application documentation
- Consultant coordination
- Construction documentation
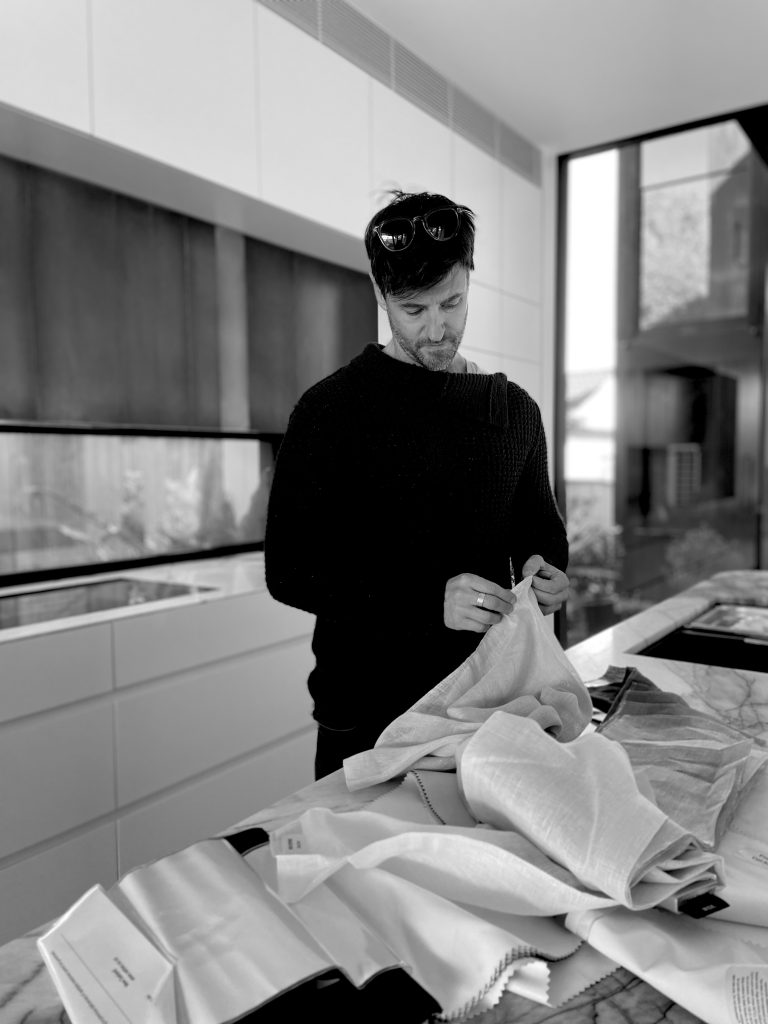
- Interior design and joinery
- Builder procurement assistance
- Contract administration
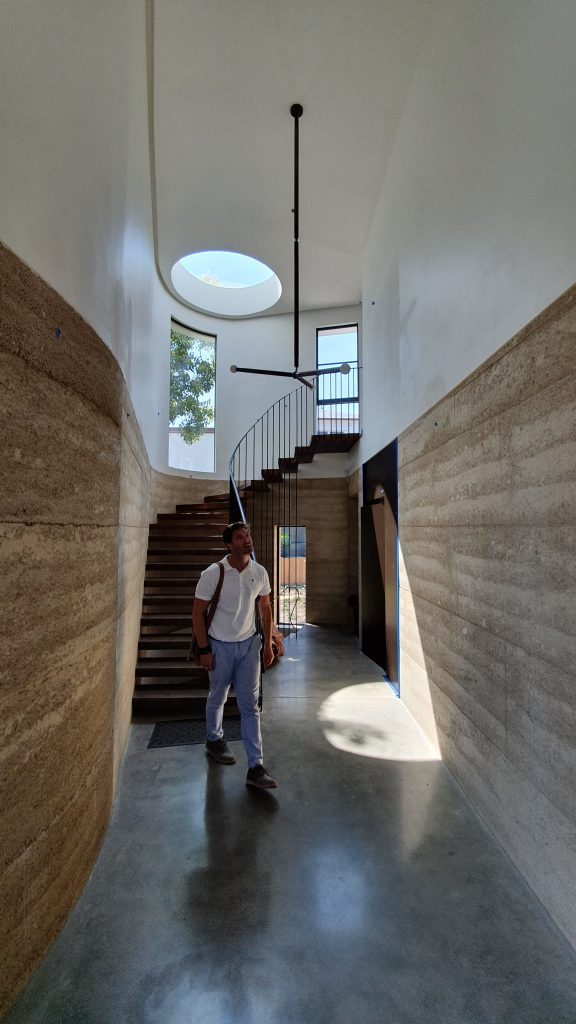

- Site inspections during construction
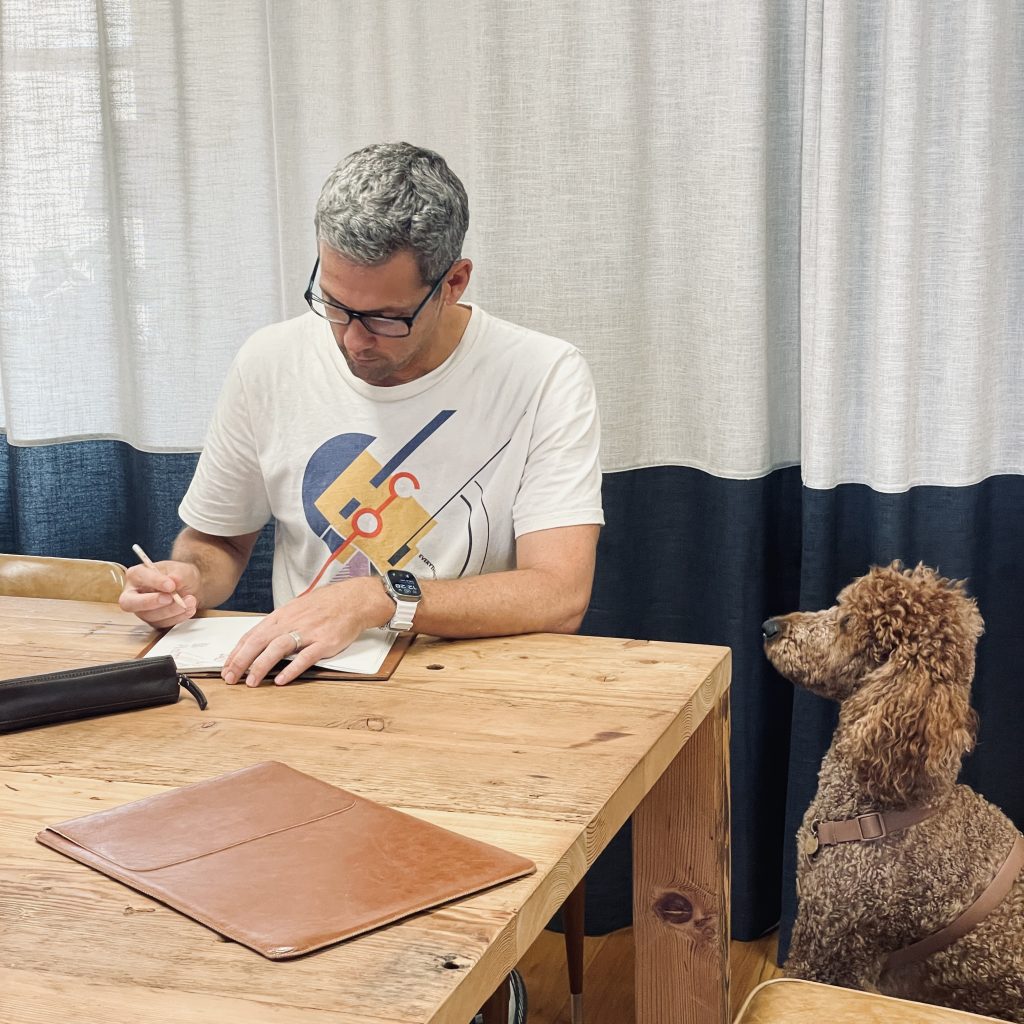
For many bespoke homes, the architect remains involved for several years, from the first sketch through to completion.
Why is construction phase involvement important?
Clients often ask why an architect is still involved once construction begins.
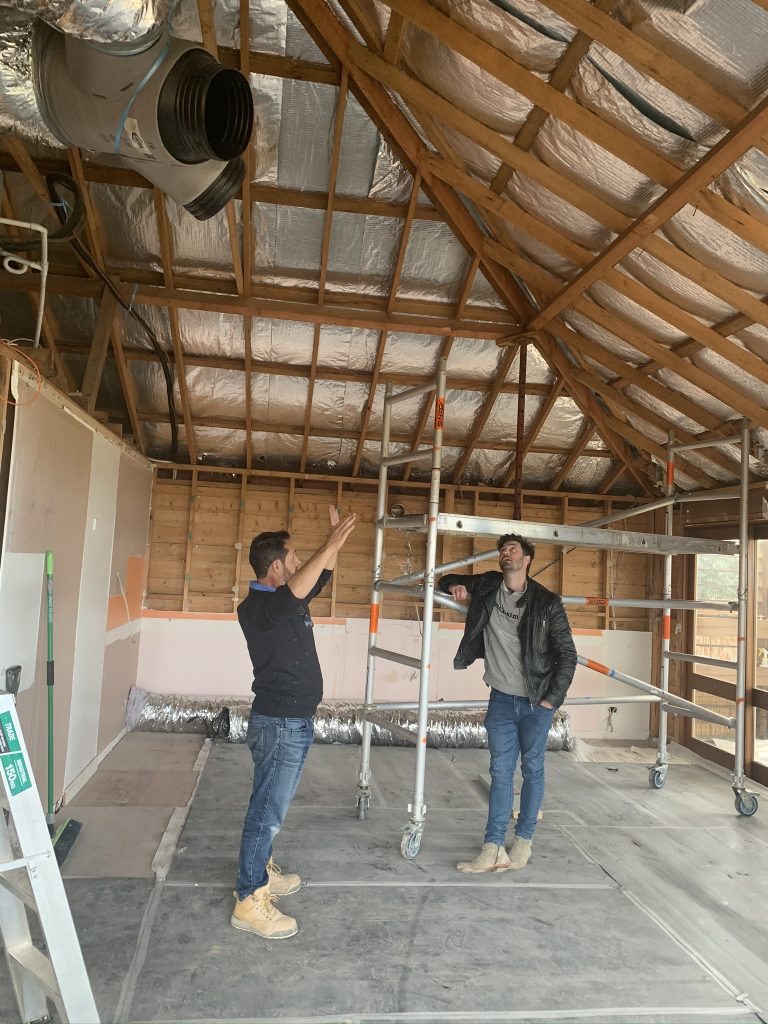
While comprehensive documentation significantly reduces uncertainty, every bespoke project requires hundreds of decisions during construction.
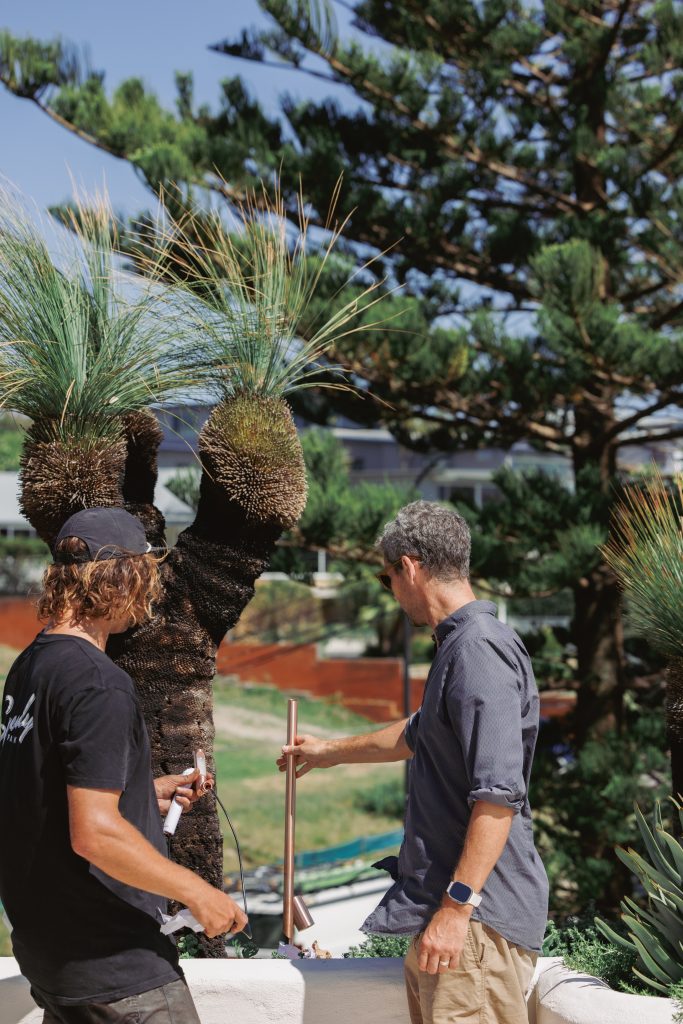
Our role is to protect the quality of the design by:
- reviewing shop drawings
- responding to builder queries
- resolving unforeseen site conditions
- resolving delayed procurement
- coordinating consultants
- assessing any proposed changes
- ensuring the completed home reflects the design intent
Construction administration is ultimately about safeguarding the outcome, not simply checking drawings.
Choosing the right architect
When comparing architectural proposals, it is important to look beyond the fee alone.
Consider:
- What level of service is included?
- Will the architect remain involved during construction?
- Is interior design included?
- Who will lead the project?
- How much experience does the practice have with homes of a similar scale and complexity?
The lowest fee does not always represent the best value if key services are excluded or the level of involvement is reduced.
Frequently Asked Questions
Is a percentage fee more expensive than a fixed fee?
Not necessarily.
Many fixed fees are originally calculated using an anticipated construction investment before being presented as a lump sum. The difference is often how the fee is communicated rather than how it is calculated.
Can architectural fees change?
Professional fees are typically established based on the agreed project scope.
If a project changes significantly in size or complexity after commencement, additional services may be required. Any such changes should always be discussed and agreed before additional work proceeds.
Are architectural fees worth the investment?
For most bespoke homes, the architect influences almost every aspect of the finished outcome. From the way a home responds to its site and captures natural light, to the quality of its spaces, materials, craftsmanship and long-term performance, the decisions made during design shape the experience of living in the home for decades to come.
Good architecture is about far more than producing drawings. It is about providing the creative direction, technical expertise and experienced judgement to guide one of life’s most significant investments. Throughout the journey, an architect helps balance ambition with budget, coordinate a diverse team of specialists, resolve complexity and protect the integrity of the design from the first conversation through to completion.
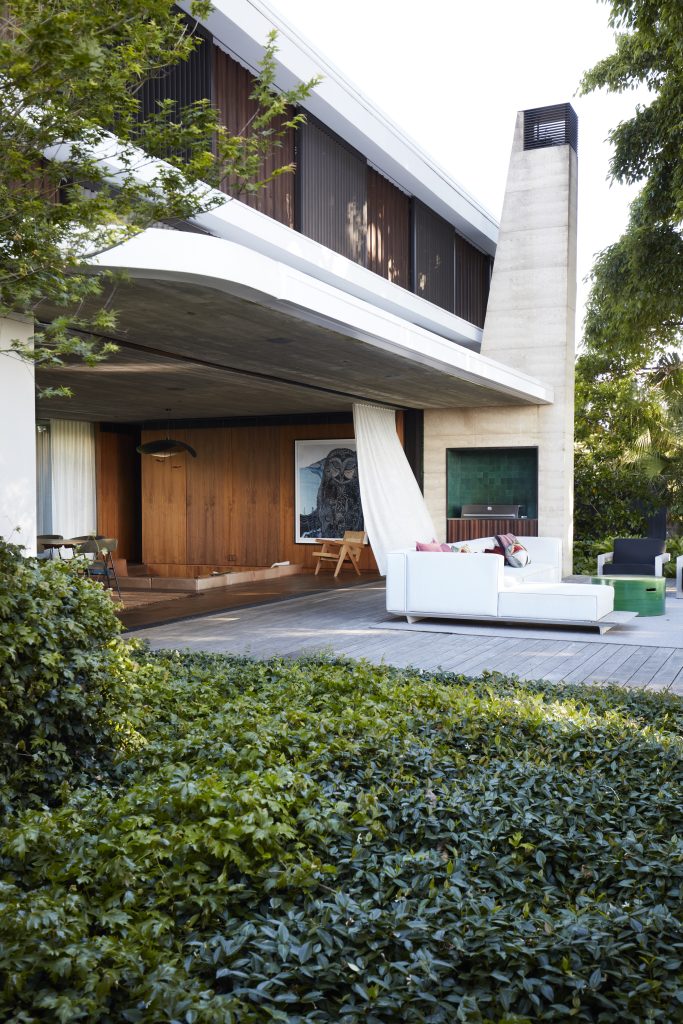
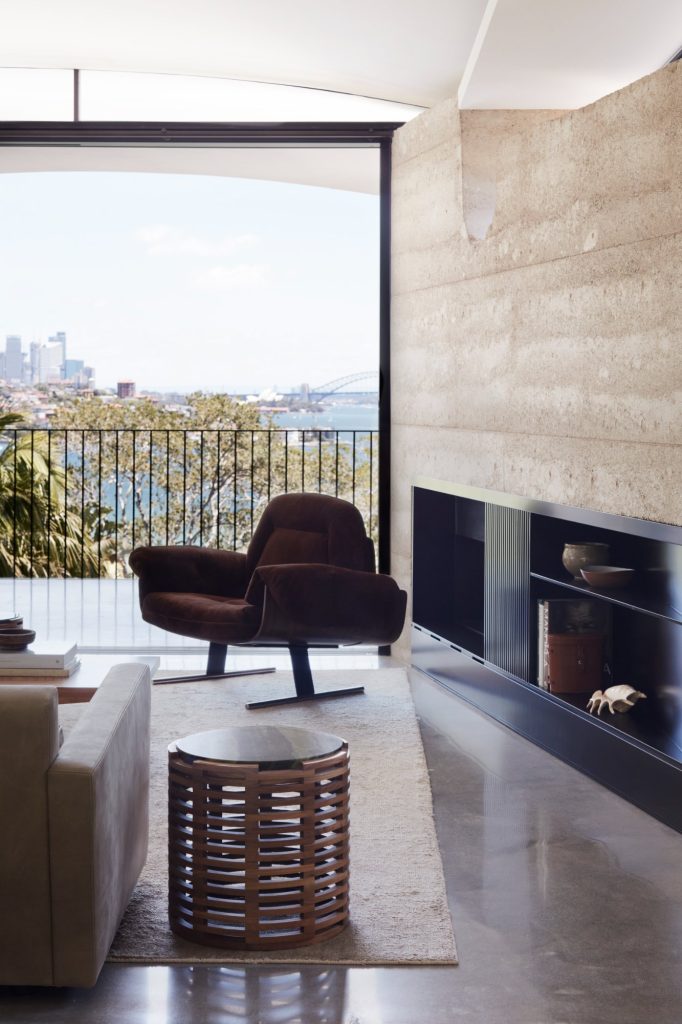
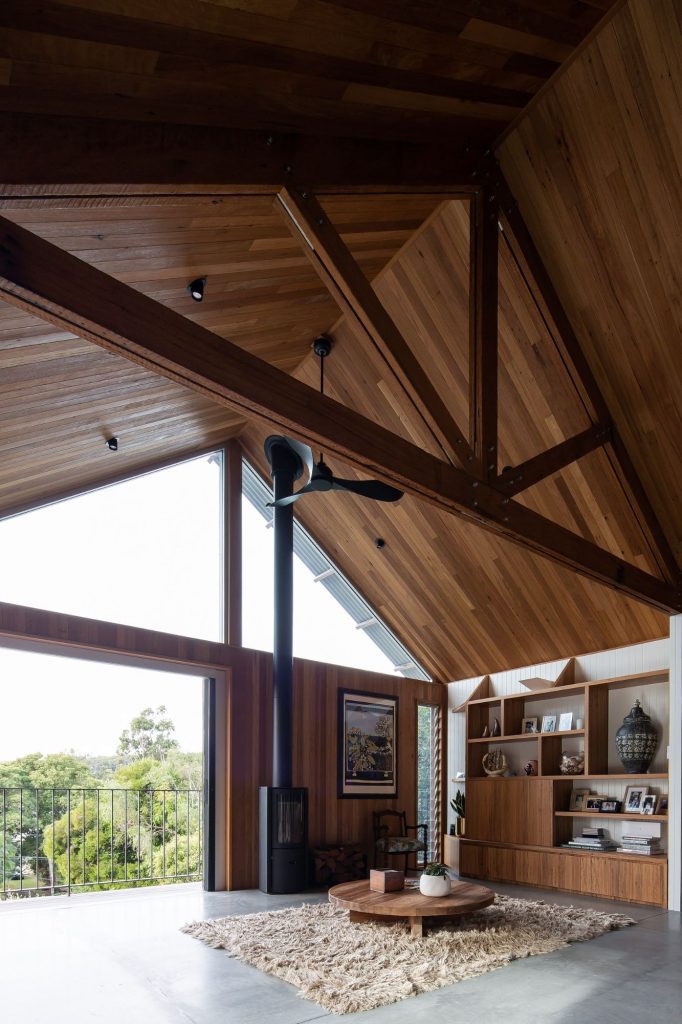
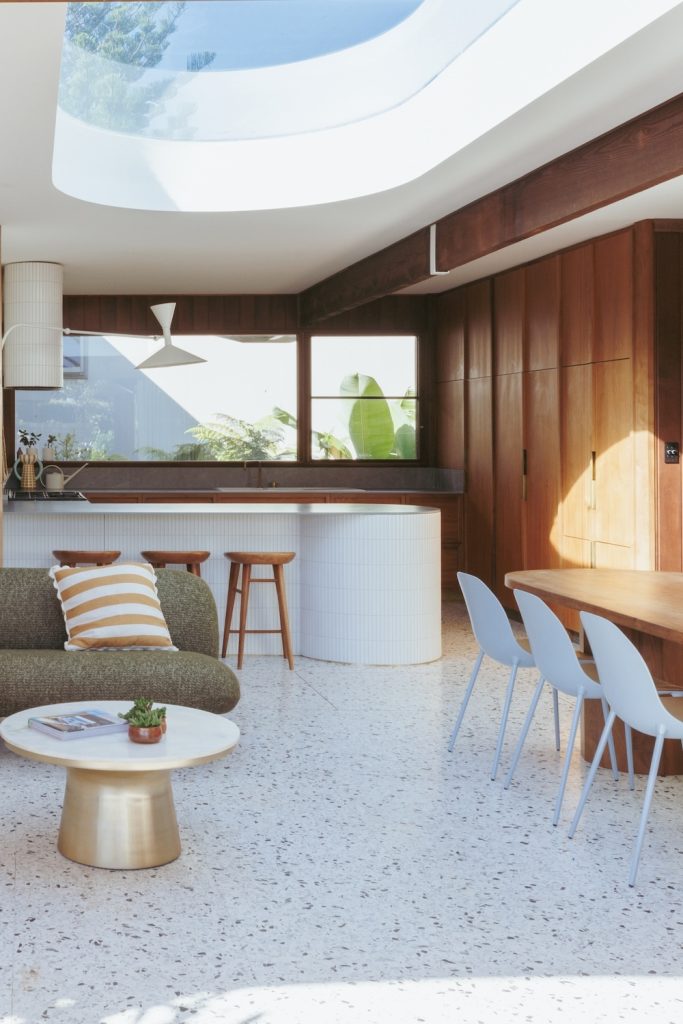
At buck&simple, we believe the most successful homes are not defined by size or budget, but by the quality of the thinking behind them. We design homes that feel calm, enduring and deeply connected to the way our clients live, creating places that continue to enrich everyday life long after construction is complete.
Final thoughts
At buck&simple, we believe great architecture begins with clarity.
Our approach is built around transparent communication, carefully considered design and professional guidance throughout every stage of the journey.
If you’re considering a bespoke home and would like to better understand the design process, we’d be happy to discuss your project and explain how our services are structured.
Working with buck&simple
Do we work with you throughout the entire project?
Yes. We believe the best outcomes come from remaining involved from the first conversation through to completion. Your home becomes part of our body of work, so we’re committed to ensuring the finished result reflects the vision developed throughout the design process.
Yes. We believe the best outcomes come from remaining involved from the first conversation through to completion. Your home becomes part of our body of work, so we’re committed to ensuring the finished result reflects the vision developed throughout the design process.
How involved are you during construction?
Very involved.
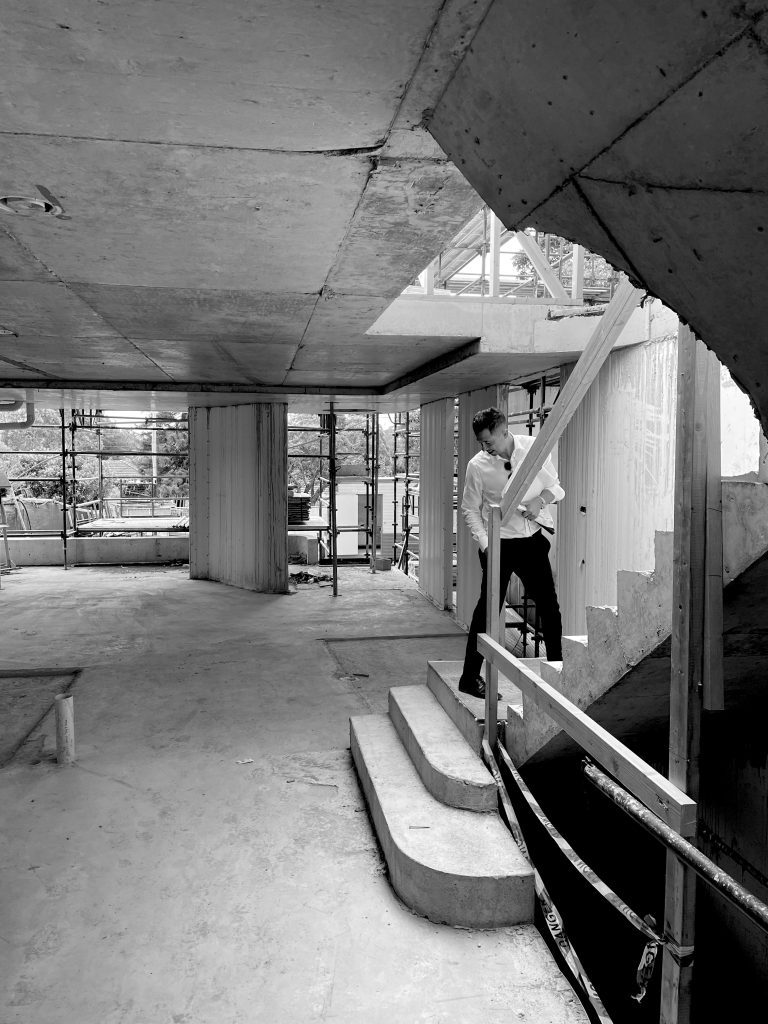
Our role doesn’t end when the drawings are complete. Throughout construction we work closely with the builder, consultants and client to review critical details, resolve unforeseen issues, assess shop drawings and ensure the design intent is maintained as the project is built.
Every bespoke home presents unique challenges during construction, and our continued involvement helps deliver the quality our clients expect.
How do you select and procure builders?
Builder selection is one of the most important decisions in any project.
Throughout the design process we begin discussions with builders we believe are well suited to your home’s scale, quality and location. We consider craftsmanship, communication, pricing approach, availability and previous experience before recommending a shortlist.
We then assist with reviewing proposals, comparing pricing and selecting the builder we believe is the best fit for your project.
Can you recommend builders you’ve worked with before?
Yes.
Over many years we’ve developed relationships with a number of highly regarded builders and specialist contractors. While every project is different, we’re happy to recommend builders we believe are the right fit for your home and procurement strategy.
Do you visit the site before design begins?
Absolutely.
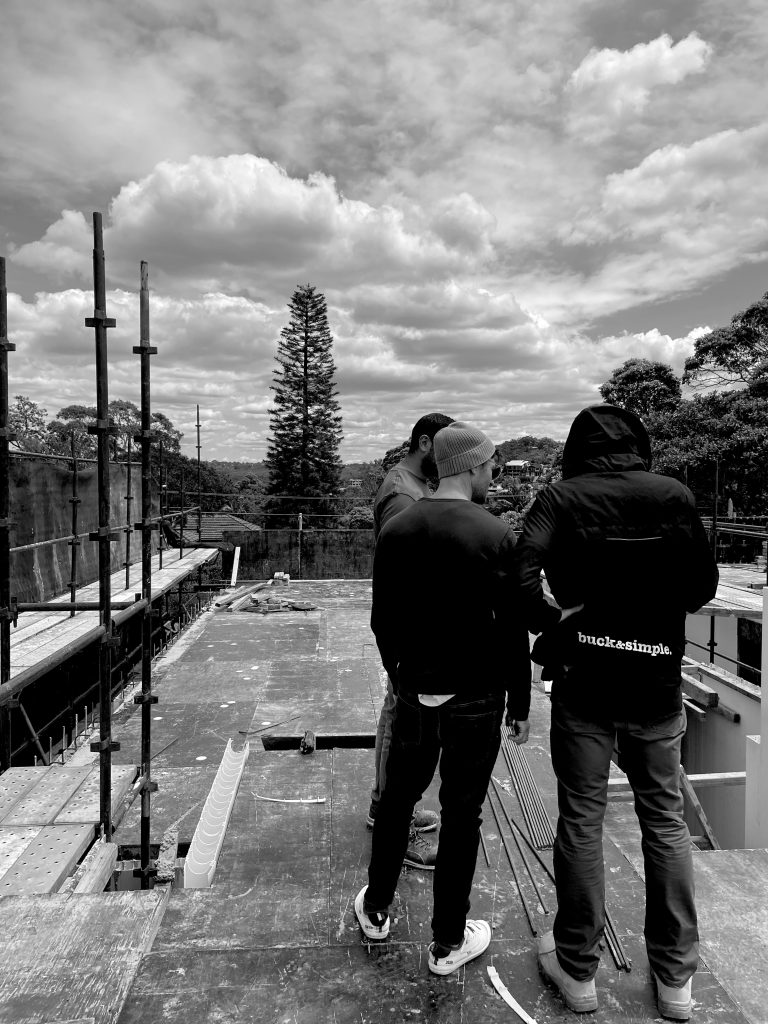
Understanding the site is fundamental to good architecture. Early site visits allow us to experience orientation, views, topography, neighbouring properties, access, vegetation and the unique qualities that influence the design.
How do you assess sunlight, views and overshadowing?
We use industry-leading BIM software (Revit) together with survey information and site modelling to create an accurate three-dimensional representation of your property.
This allows us to analyse solar access, overshadowing, views, topography and surrounding buildings from the earliest stages of design, helping inform better architectural decisions.
Will we work directly with the directors?
Yes.
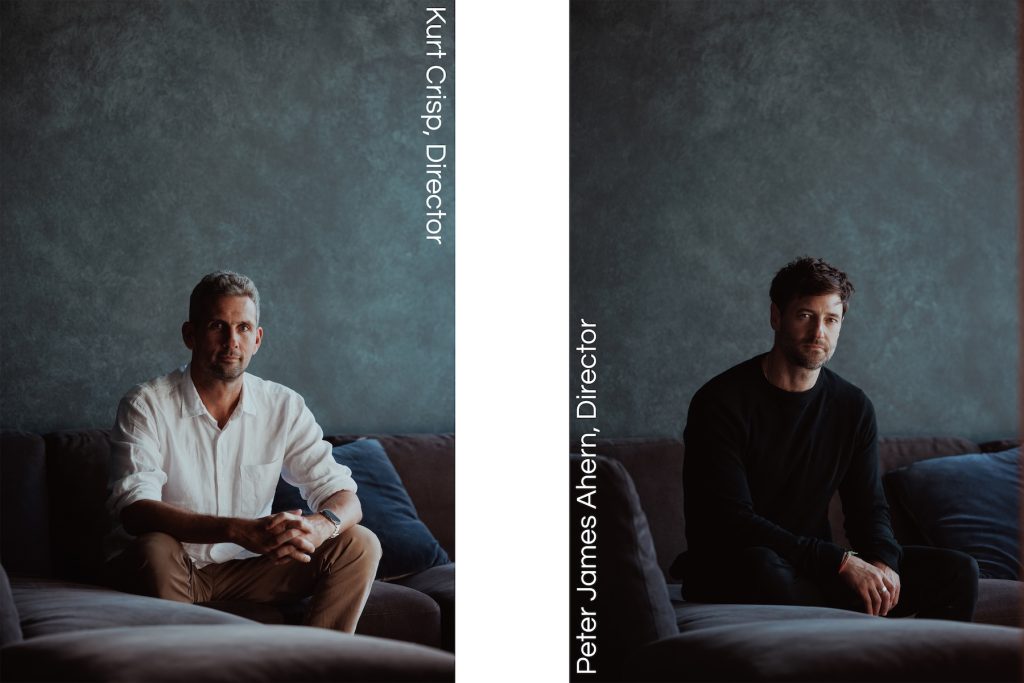
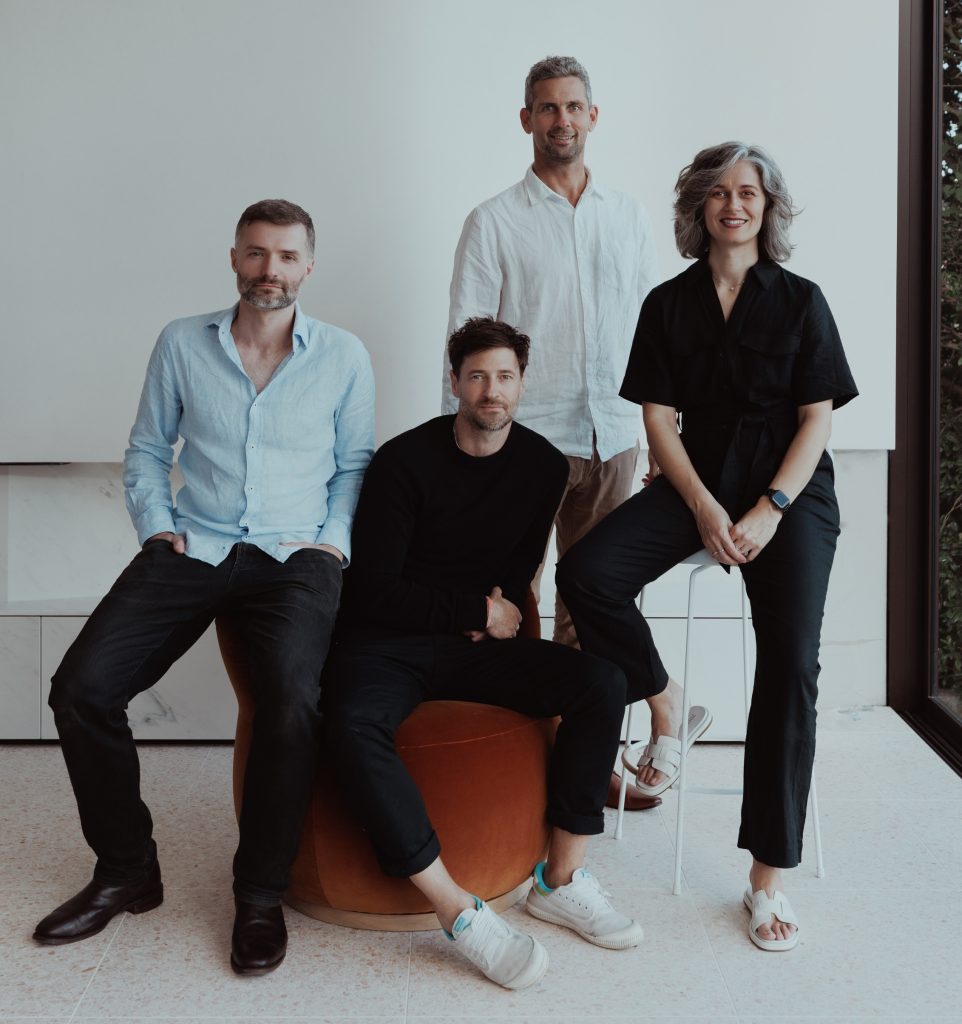
buck&simple is a director-led practice. Peter and Kurt remain actively involved throughout every project, ensuring continuity from concept through to construction.
Can we speak with previous clients?
Of course.
We’re happy to put prospective clients in touch with recent homeowners who can share their experience of working with buck&simple.
Can you work within our budget?
Yes.
Establishing a realistic construction budget is one of the first steps in the design process. Throughout the project we work closely with specialist consultants, including quantity surveyors where appropriate, to align the design with your budget and priorities.
What happens if our brief changes during the project?
Design is an evolving process, and sometimes projects grow or change as ideas are explored.
Where changes significantly affect the agreed scope of work, we’ll discuss the implications with you before undertaking any additional services, ensuring there are no surprises.
What makes buck&simple different?
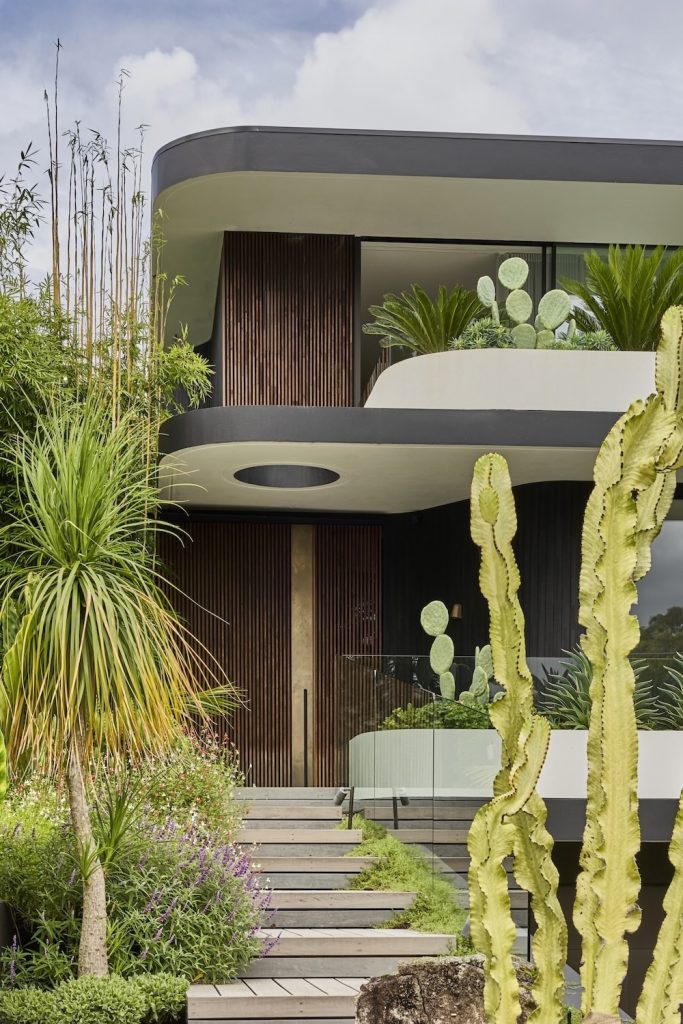
We’re a boutique, director-led architecture and interiors practice focused on creating timeless, highly considered homes.
Rather than pursuing volume, we work closely with a limited number of clients each year, allowing us to remain deeply involved throughout every stage of the project and deliver homes defined by thoughtful planning, enduring materials and carefully resolved detail.
Discuss your project with buck&simple
Considering a new home or renovation?
Every project is different, and the best place to start is with a conversation about your site, brief, aspirations and anticipated investment.
If you’re looking for a director-led architecture and interiors practice to guide your project from initial ideas through to completion, we’d be happy to discuss how we could work together.