



The Residential Architecture Design Process
Editorial Series
Independent commentary on architecture, design and the way we live, featuring articles by architecture writer Stephen Crafti.
The Residential Architecture Design Process
Written by acclaimed architecture and design writer Stephen Crafti, this editorial examines the design process behind Buck & Simple’s residential projects and the thinking that informs each stage of the journey.
While every site, client and brief is different, the most successful homes are rarely the result of chance. They emerge from careful listening, rigorous questioning and a design process that seeks to understand not only how a house should function, but how it should feel to live within.
In this article, Crafti explores how Buck & Simple approaches residential architecture, from the first site visit through to concept development, client collaboration and design decision-making.
Starting With Place
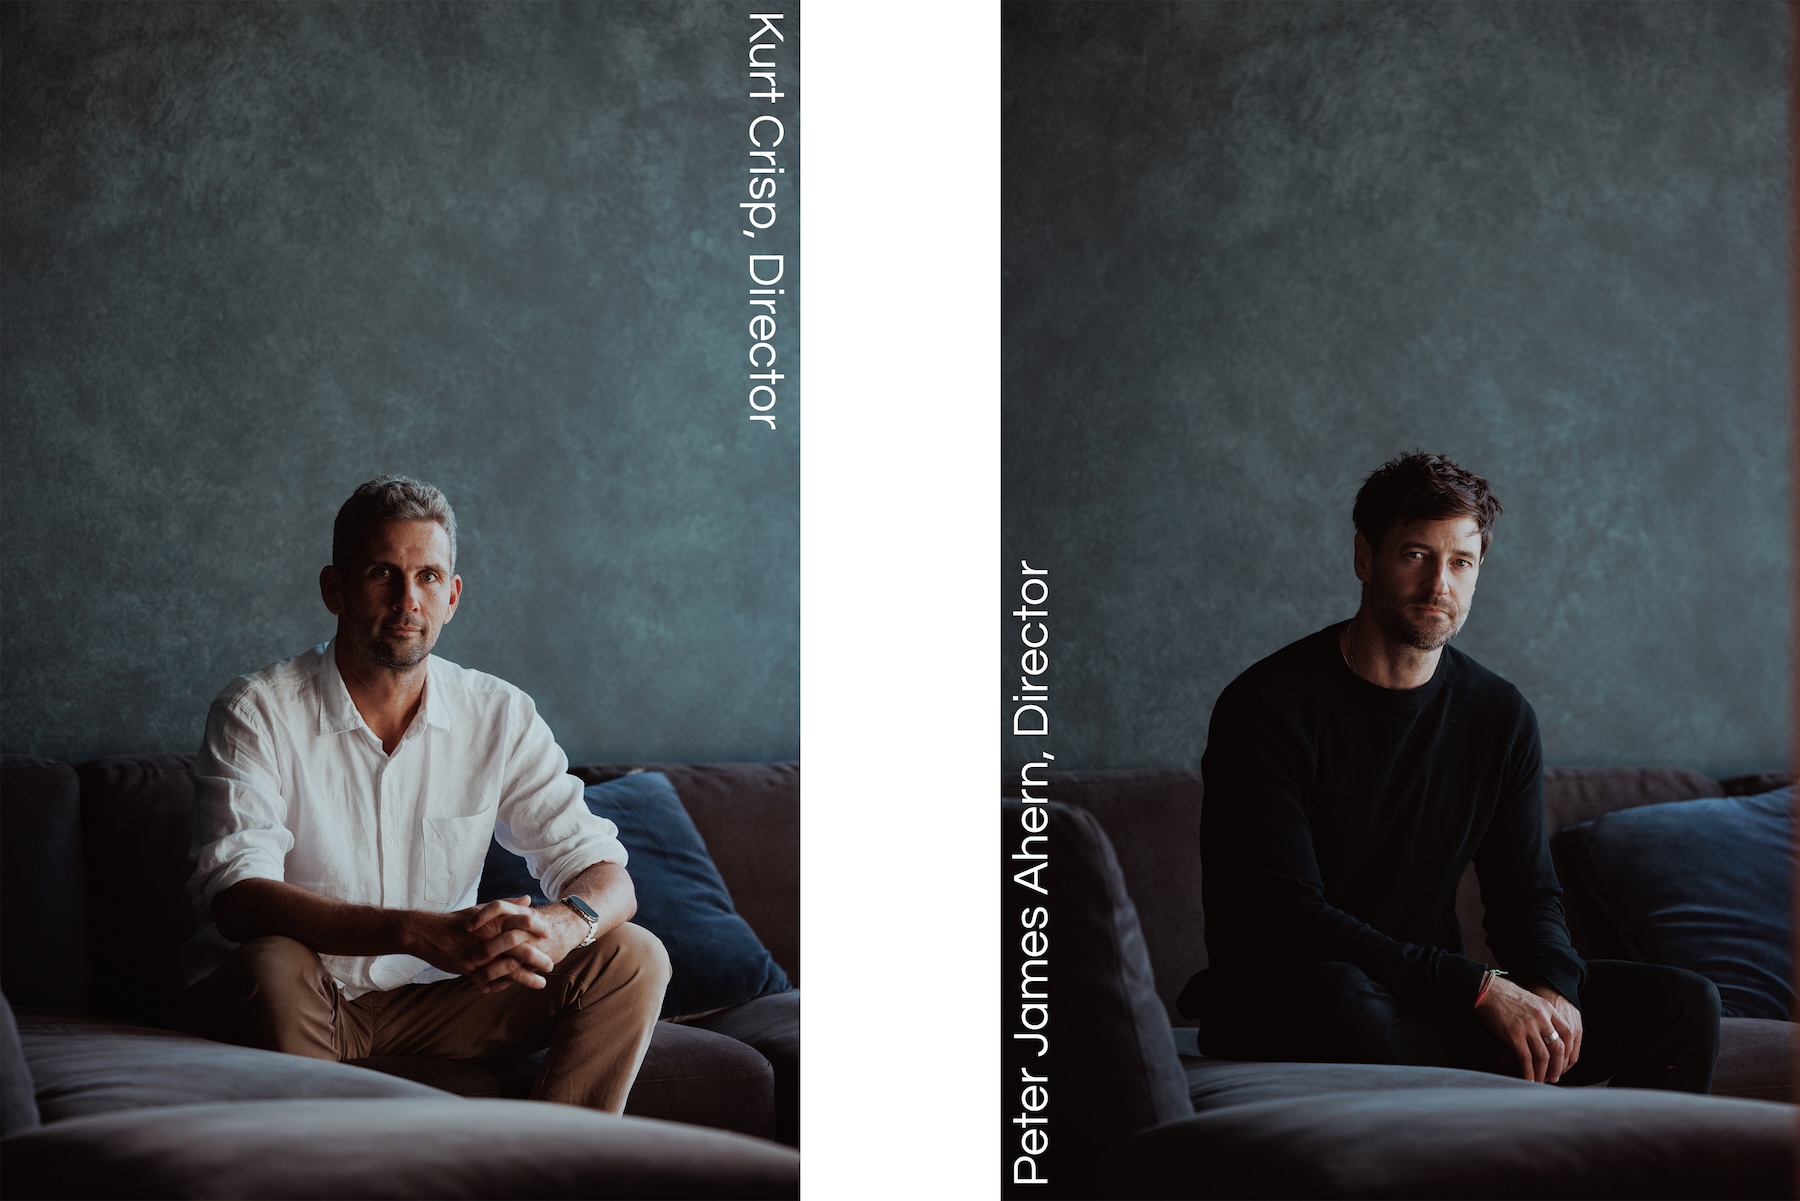
Every architect has their own way of working. Some skirt around issues, while others, such as architect Peter James Ahern, director of Buck & Simple, are direct from the outset.
While each project is approached with a fresh perspective, depending on the client and the site, the design process remains clear and considered, much like the practice’s name.
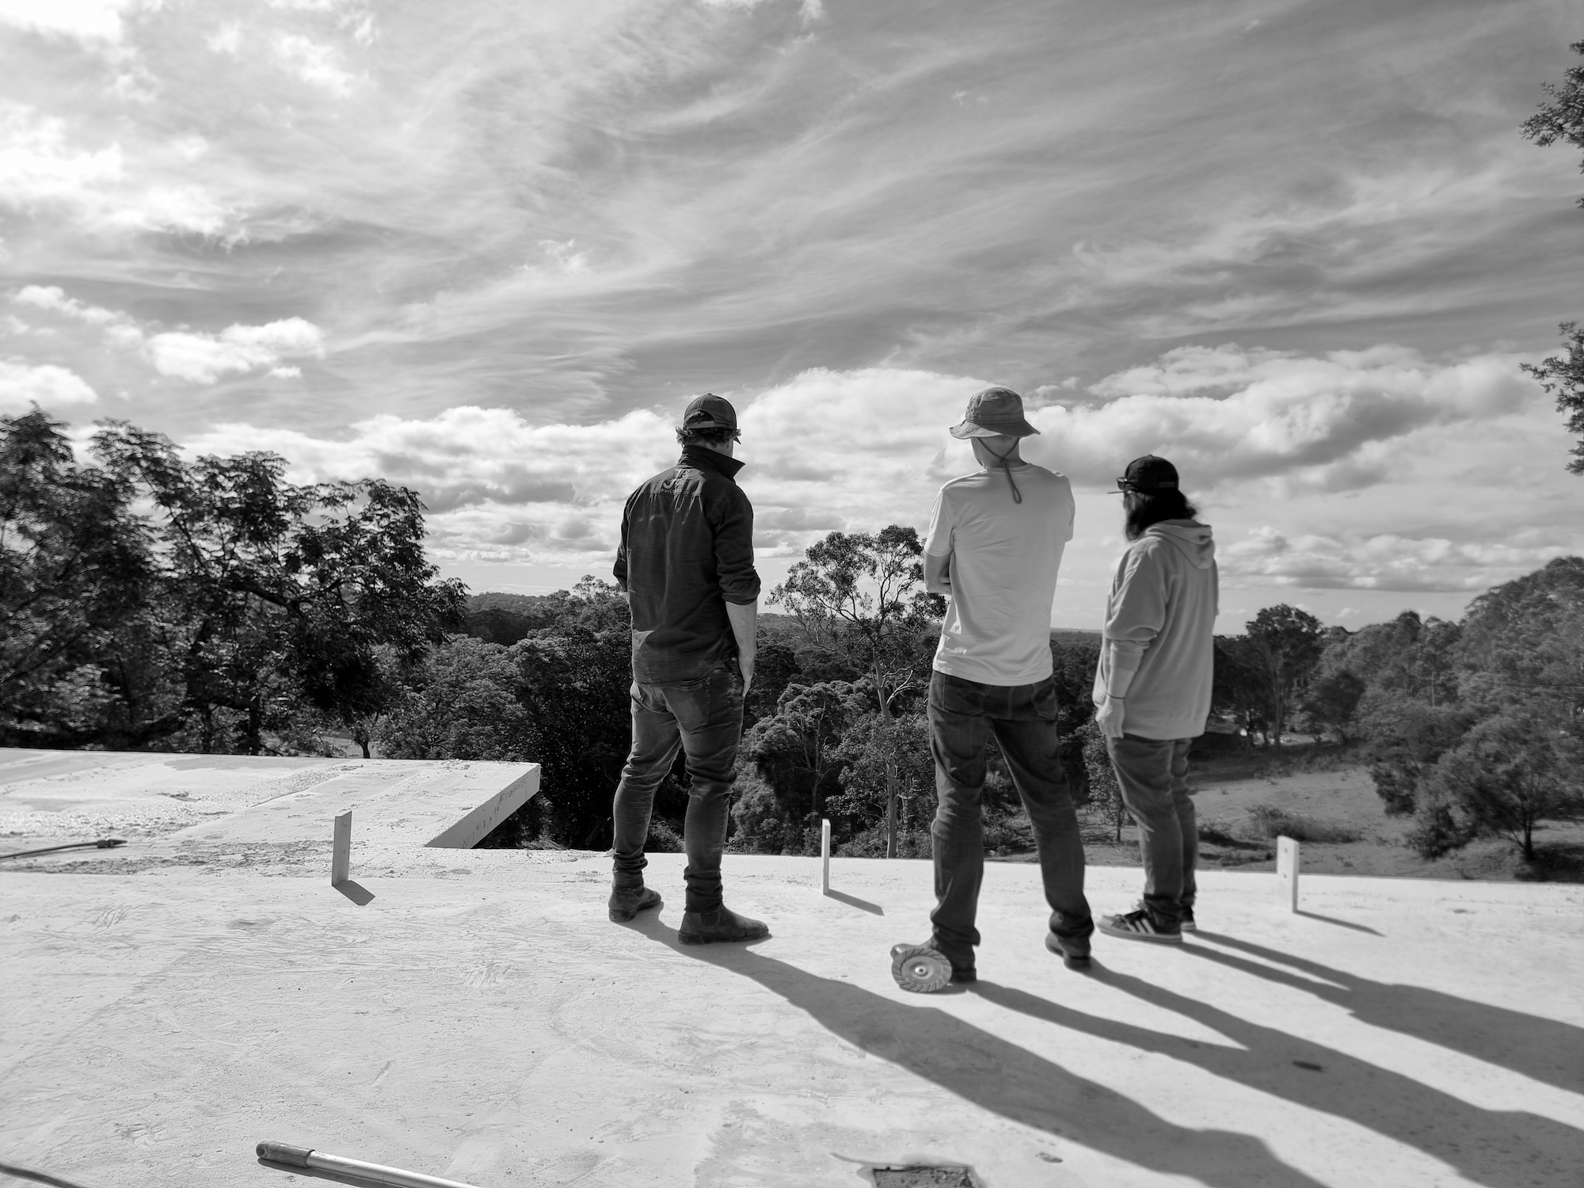
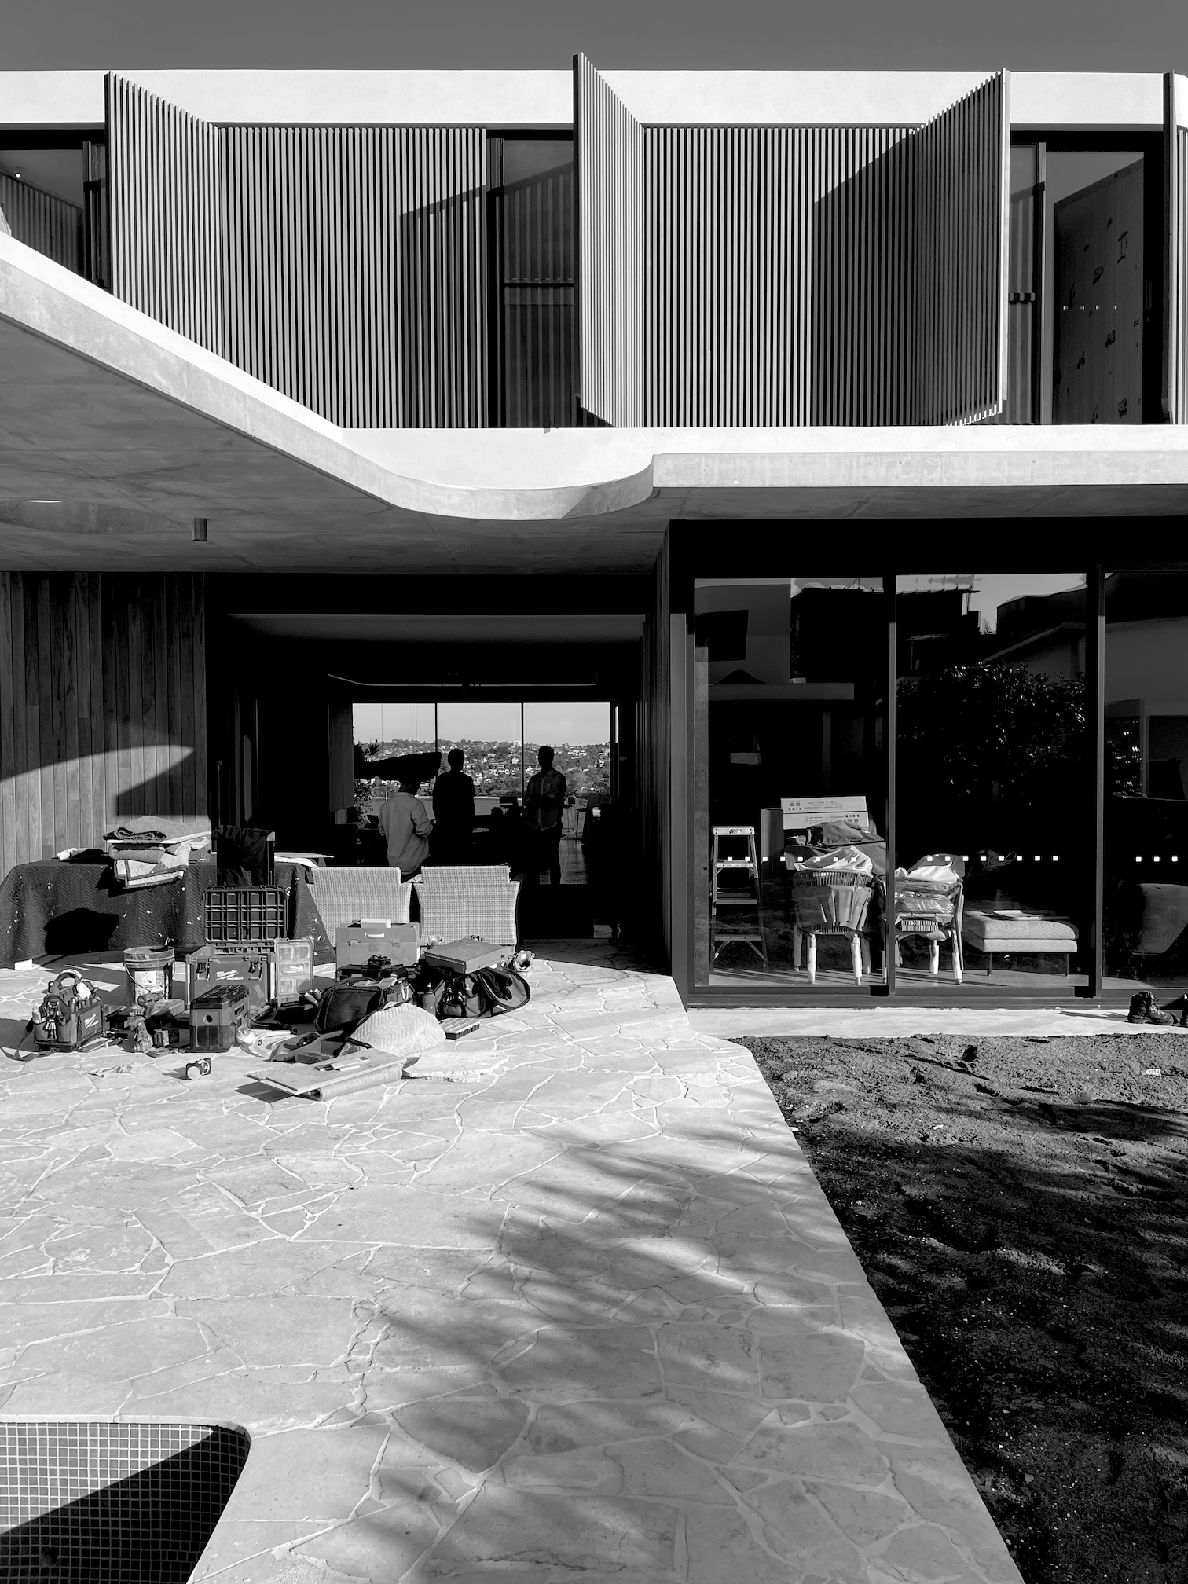

Rather than holding an initial meeting in the office, Buck & Simple generally prefers to meet clients on site. Establishing an immediate connection with the land, neighbouring properties and broader context provides an important starting point, whether the project involves a new home, a substantial renovation or an extension to an existing dwelling.
Understanding the realities of a site before discussing solutions allows the design process to begin with clarity rather than assumptions.
Looking Beyond The Existing Structure
Every brief is different, but understanding existing conditions is always critical.
Clients are often attracted to the idea of retaining large portions of an existing home, particularly when construction budgets are a consideration. On paper, preserving existing walls, ceilings and structural elements can appear to offer substantial savings.
However, Buck & Simple believes it is important to examine these decisions carefully.
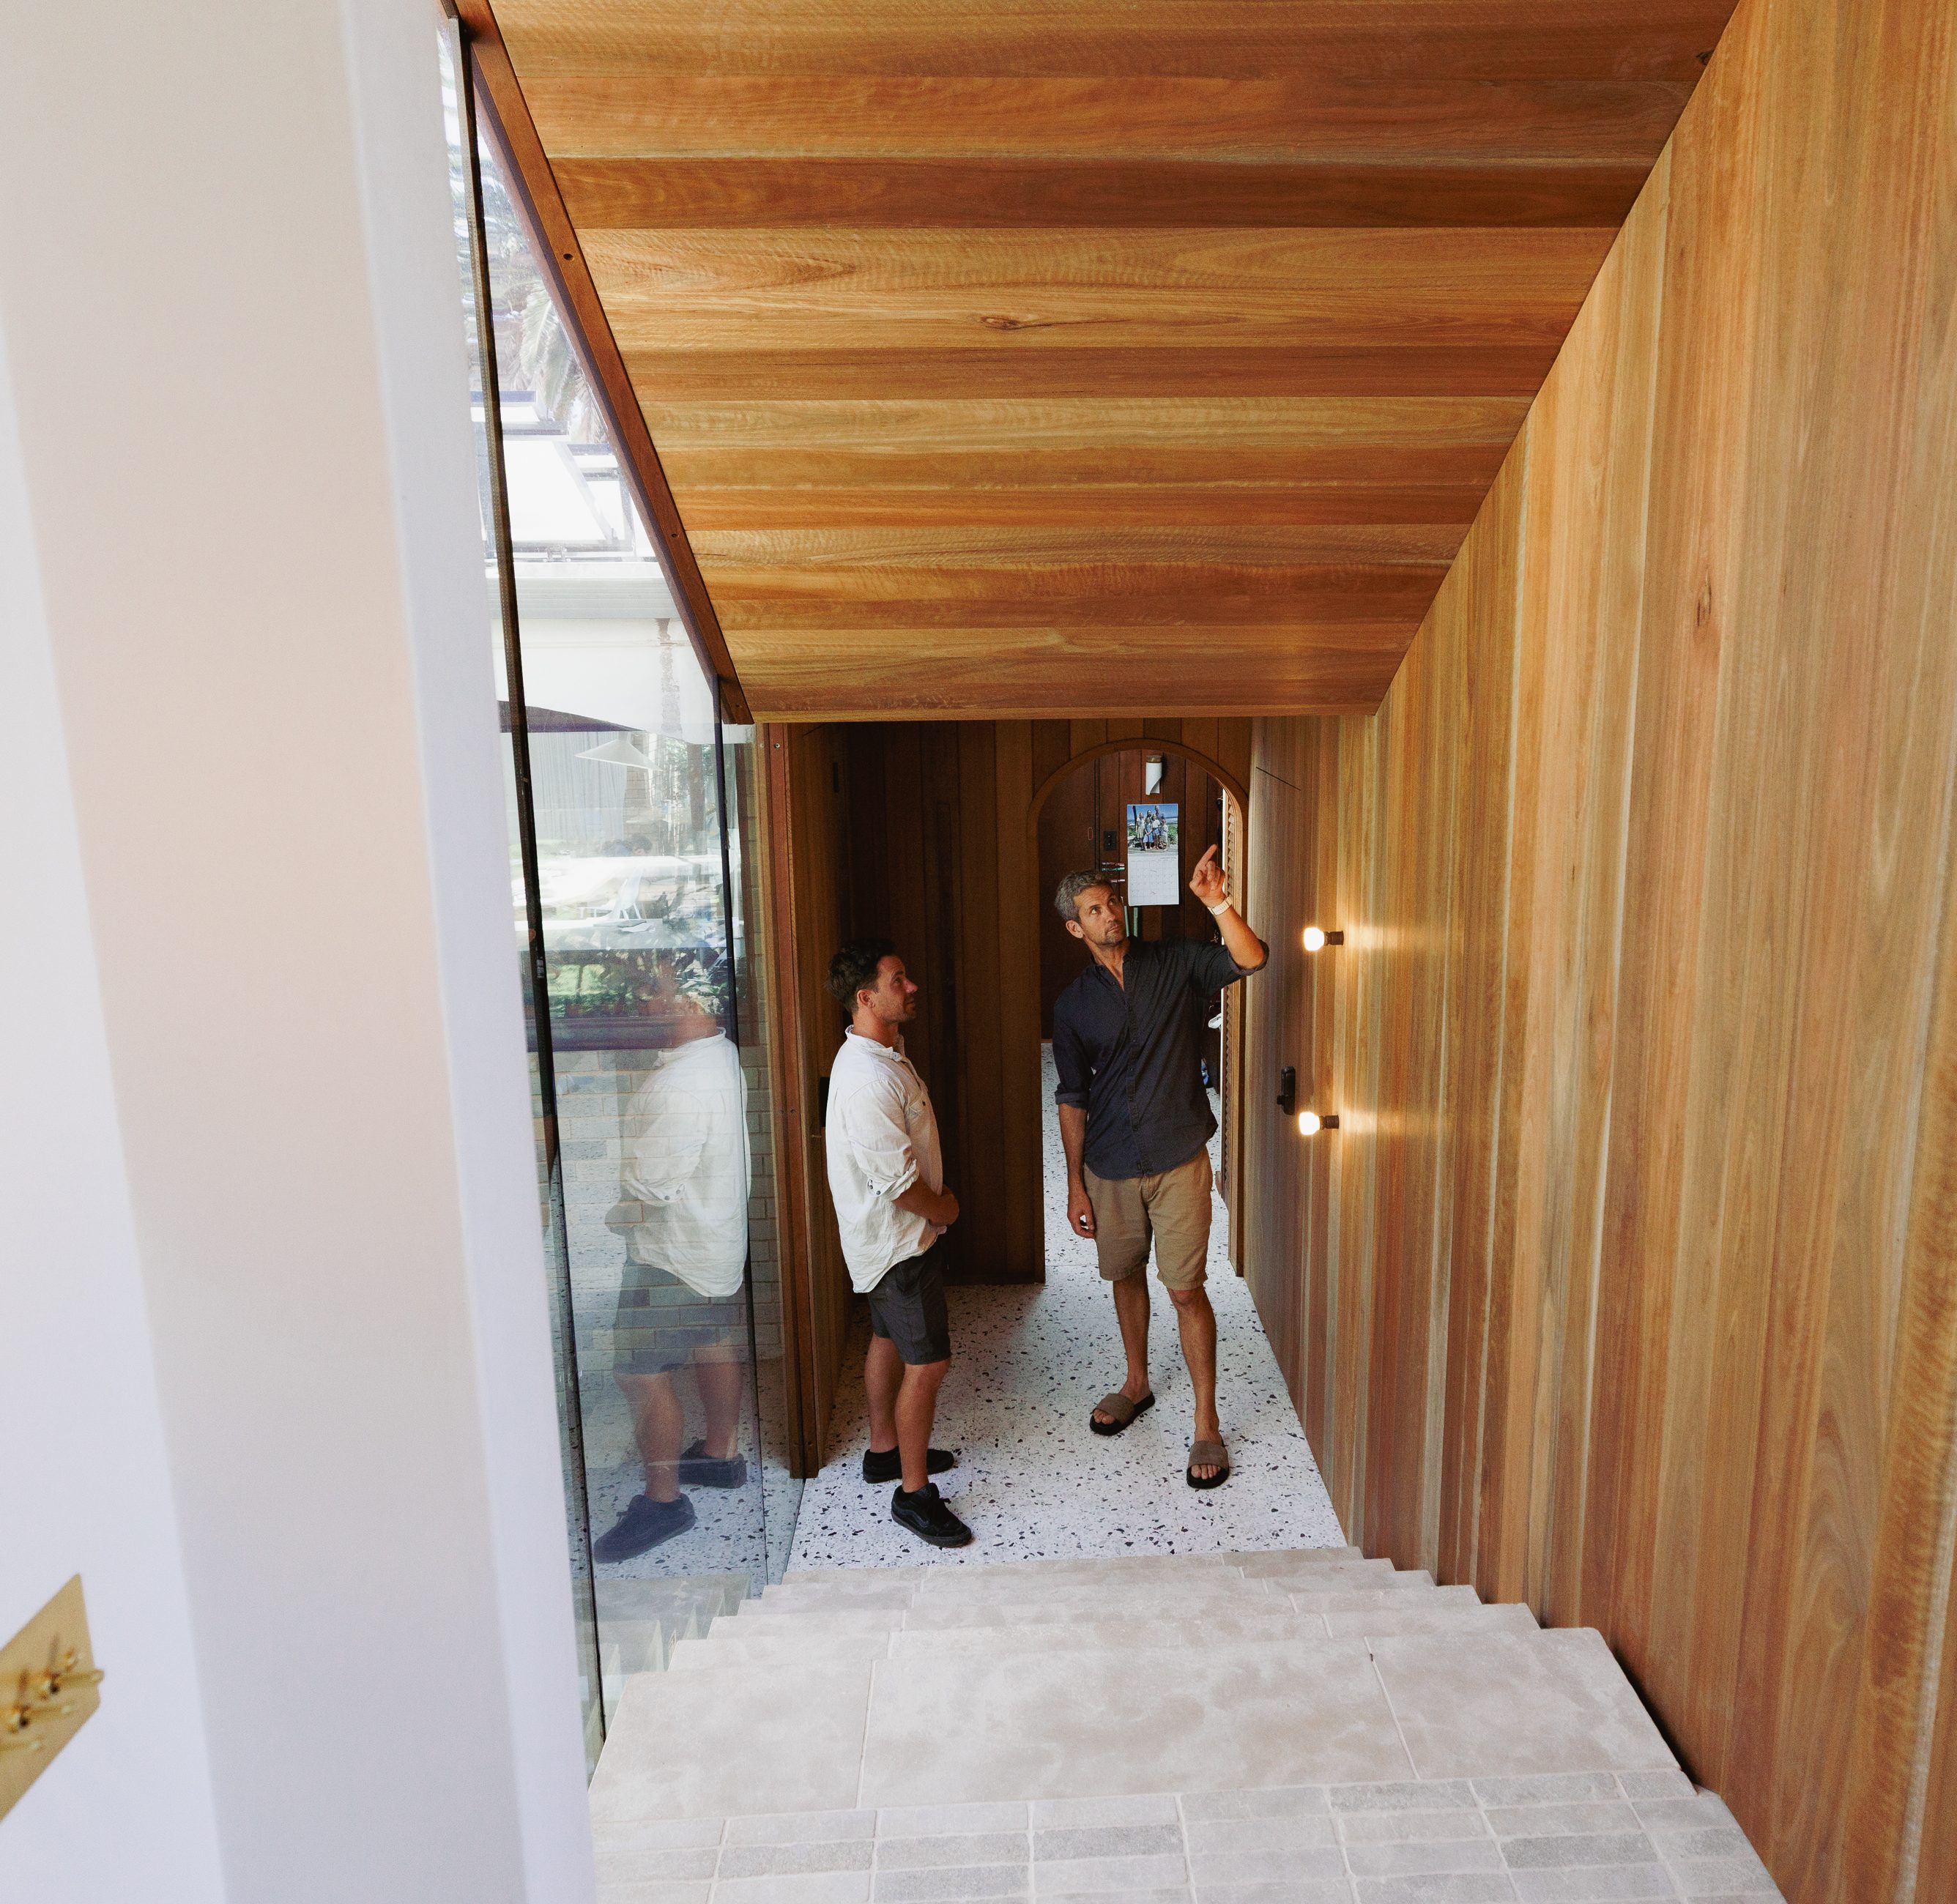
Ahern often discusses the long-term implications of retaining existing structures. While savings may be achieved initially, limitations such as low ceiling heights, constrained room proportions or compromised layouts can significantly affect the quality of the final outcome.
The role of the architect is not simply to find the cheapest solution. It is to help clients understand the opportunities, limitations and trade-offs that accompany each decision so they can make informed choices with confidence.
Understanding How Clients Live
Most architects can readily accommodate a functional brief that specifies the number of bedrooms, bathrooms and living spaces required.
The more important questions often sit beneath the surface.
Where do clients enjoy their morning coffee? Do they prefer waking with natural light or complete darkness? Do they entertain regularly? Do they seek quiet retreat or active family interaction?
According to Ahern, designing a home is never simply a matter of assembling a shopping list of rooms.
The briefing process seeks to uncover the habits, rituals and preferences that shape everyday life. These subtle details often have a greater influence on the success of a home than square metres alone.
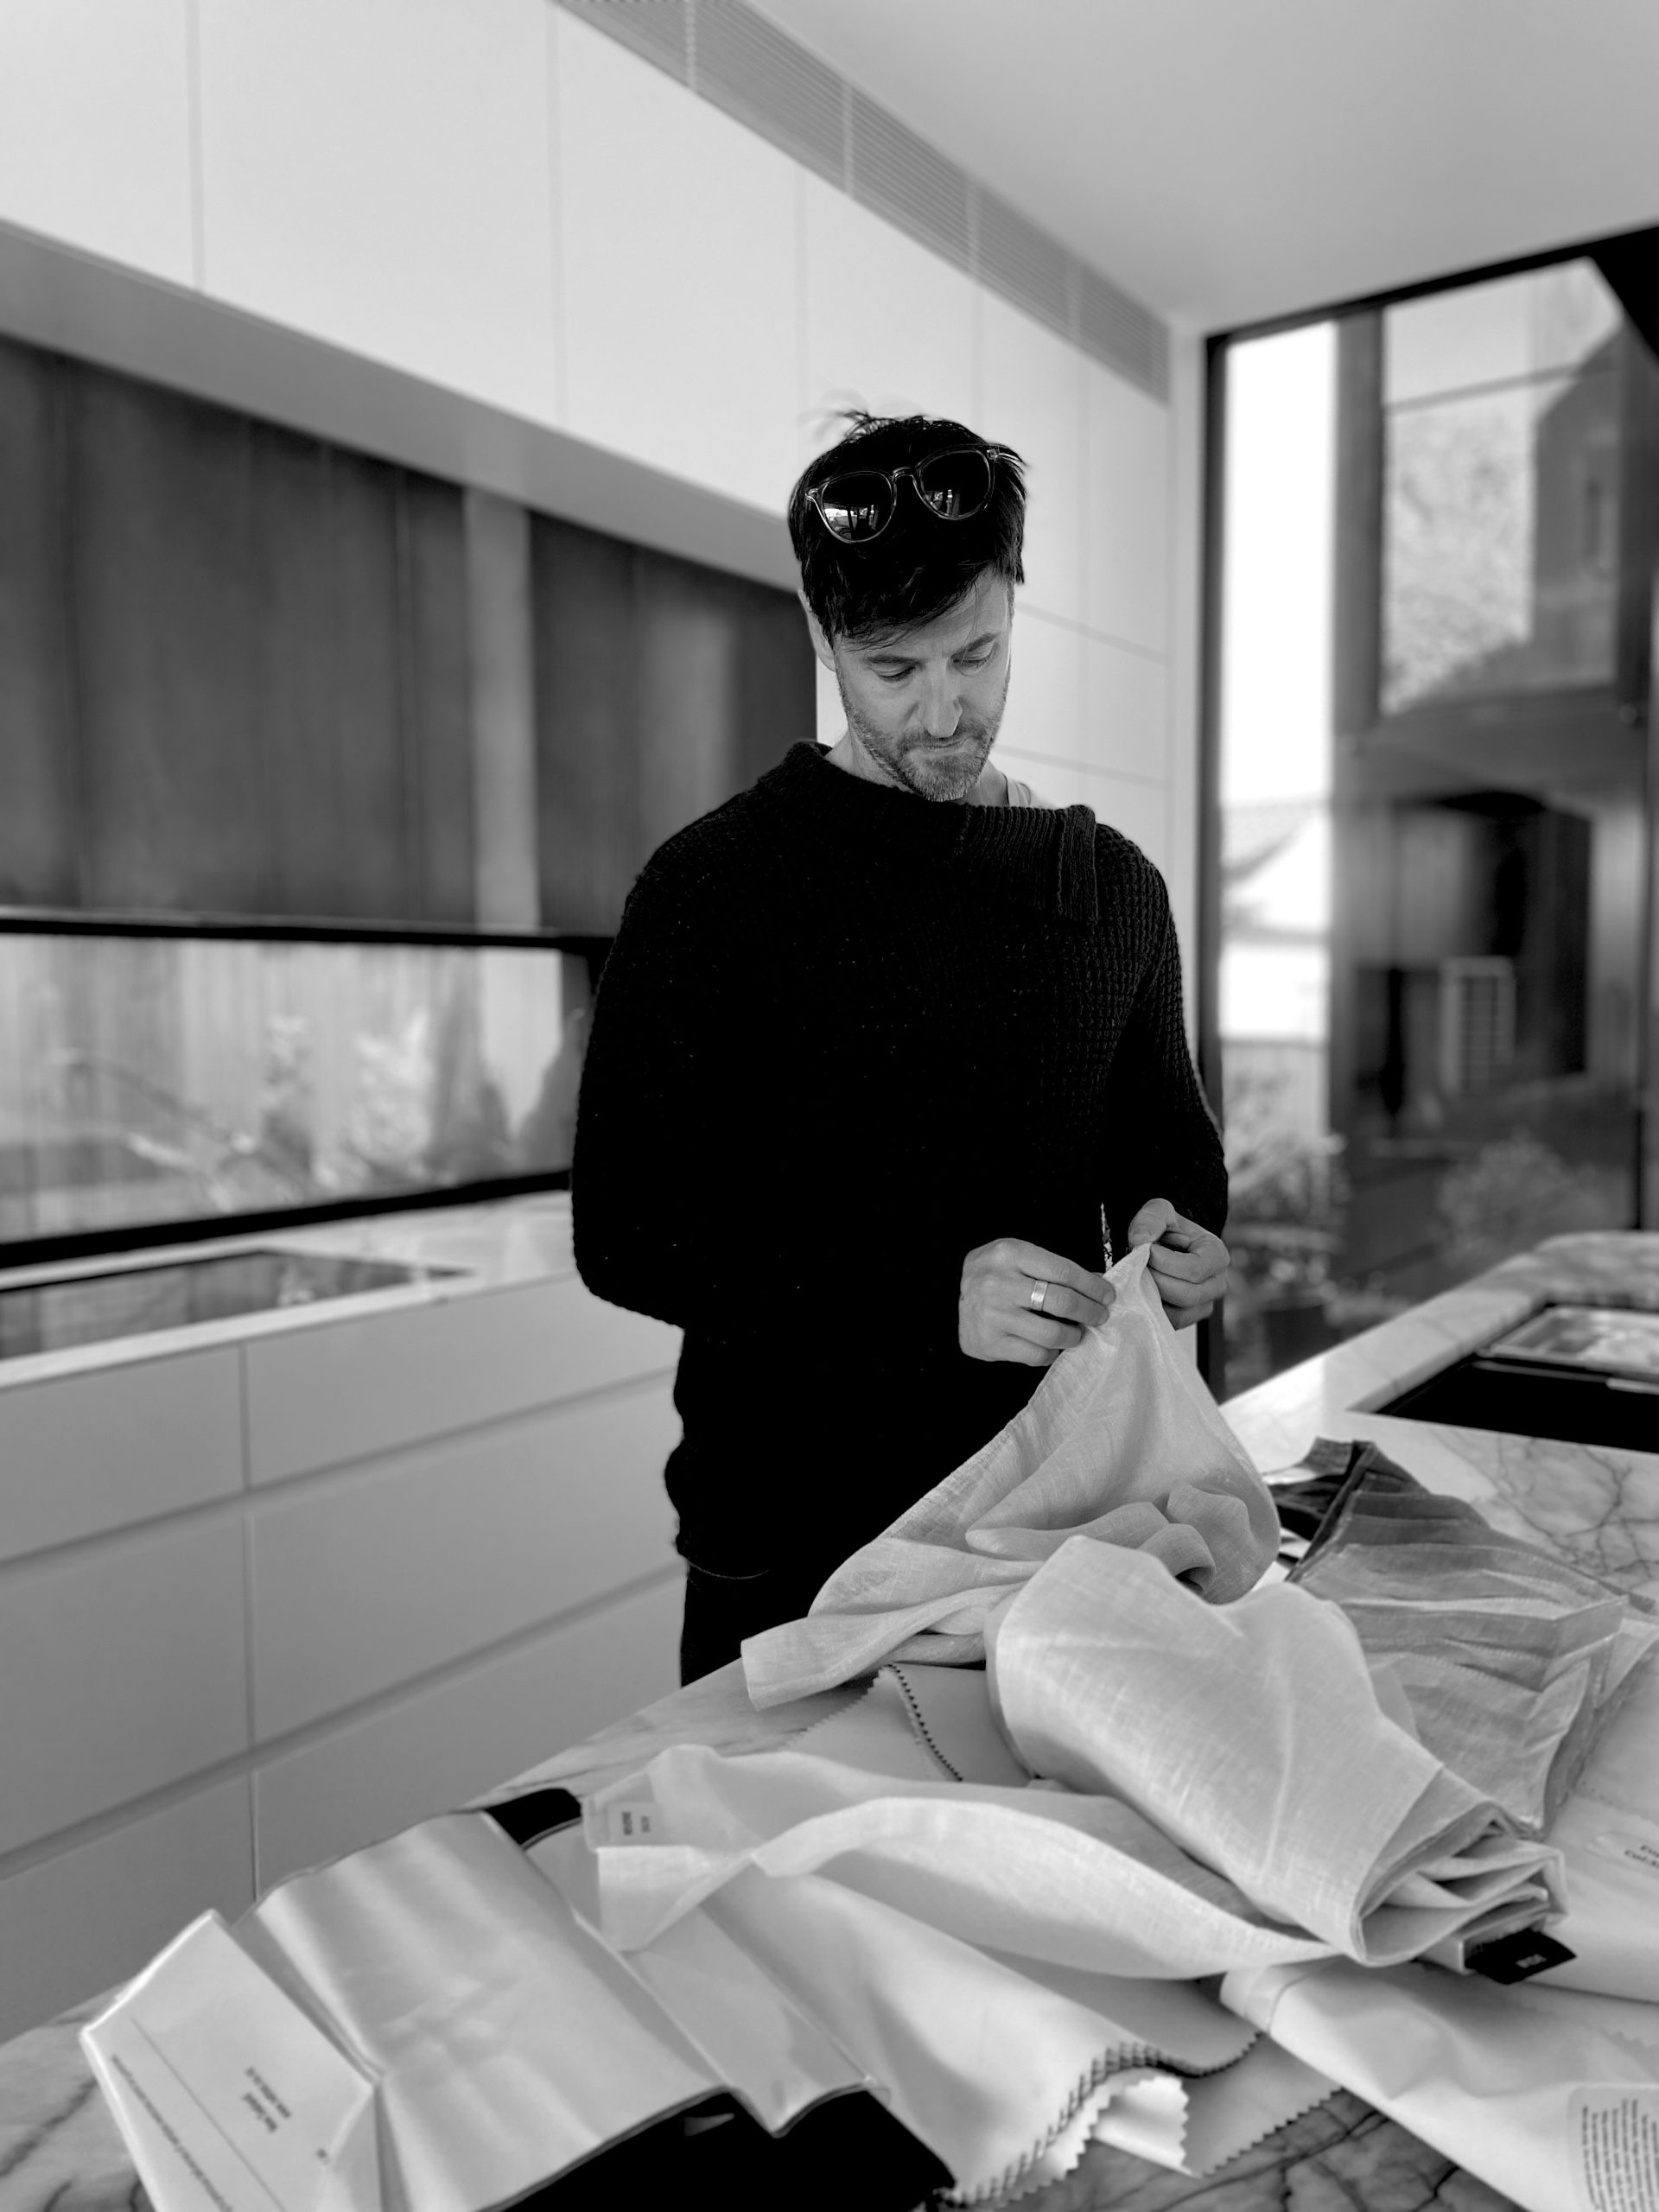
Many clients also arrive with Pinterest boards and collections of reference images. While these can be useful, they are only one part of the conversation. The greater objective is to understand how a client wishes to live rather than simply what they wish a home to look like.
Developing A Design Direction
Once the briefing process is complete, Buck & Simple begins developing a design response.
Unlike some practices that present multiple competing concepts, the studio typically presents a single carefully considered scheme.
This approach reflects confidence in the design process and allows discussions to focus on refinement rather than comparison.
Adjustments can then be made in response to client feedback. These changes may be relatively minor, such as improving storage or relocating rooms, or more substantial as the design evolves.
The emphasis remains on developing the strongest possible solution rather than creating a menu of options.
Communication And Presentation
The way architecture is presented has also evolved.
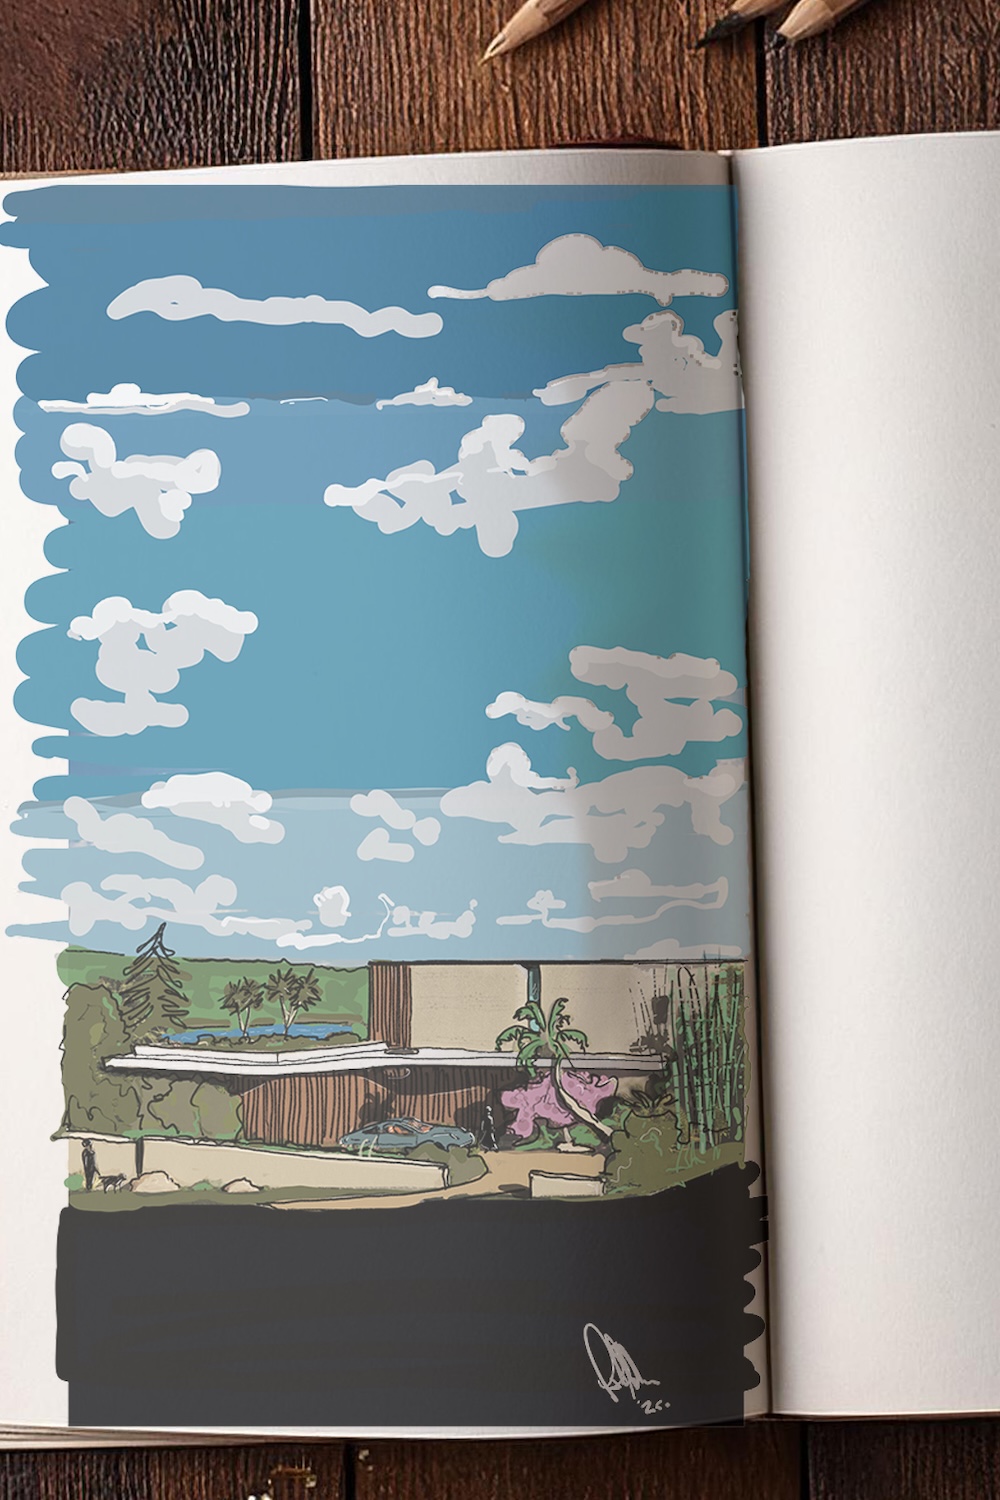

In the early years of the practice, presentations often relied heavily on CAD drawings and computer-generated imagery. Today, these tools are frequently combined with hand-drawn sketches.
Sketches allow ideas to remain fluid. They communicate possibility rather than finality and encourage open discussion between architect and client.
The objective is not simply to present a finished image, but to invite participation in the process of shaping a home.
The Importance Of Listening
Perhaps the most important aspect of the design process at Buck & Simple is listening.
Not simply listening to instructions, but listening carefully to what sits behind them.
The most valuable insights often emerge through conversation rather than formal briefing documents. Small comments, passing observations and subtle reactions can reveal far more about how people wish to live than lengthy written descriptions.
As Ahern observes, there is a difference between listening and hearing.
Good residential architecture relies on understanding not only what clients say, but why they say it. At times this may also involve challenging decisions that risk compromising the quality of a project.
The responsibility of an architect extends beyond simply agreeing with every request. It involves providing guidance, expertise and honest advice in pursuit of the best possible outcome.
Why Process Matters
The design of a home is rarely defined by a single idea, drawing or moment of inspiration.
Instead, it emerges through a process of observation, collaboration, refinement and trust.
The most successful homes are those that respond not only to a site’s opportunities and constraints, but also to the unique habits, aspirations and lifestyles of the people who live within them.
For Buck & Simple, process is not simply a sequence of steps. It is the framework that transforms a brief into architecture that feels personal, enduring and deeply connected to place.
About Stephen Crafti
Stephen Crafti is one of Australia’s most respected architecture and design writers. Since the early 1990s, he has authored more than forty books and written extensively on architecture, interiors, design and the way people live. His work has appeared in leading Australian and international publications, and he continues to contribute editorial features, books and commentary focused on the built environment. He is also the host of the Talking Design podcast and, in 2021, was awarded Honorary Membership of the Australian Institute of Architects in recognition of his significant contribution to architectural discourse and public understanding of architecture.
To learn more about Stephen’s work, visit stephencrafti.com.au.
Article by Stephen Crafti. Published by Buck & Simple as part of the Perspectives editorial series.
Continue Reading
How Australian Homes Are Changing
An editorial by Stephen Crafti exploring the emerging shifts influencing residential architecture, from changing family dynamics and larger bedrooms to privacy, craftsmanship and future-focused living.
Residential Architects Sydney
Discover Buck & Simple’s approach to bespoke residential architecture across Sydney, with a focus on enduring design, craftsmanship and homes that respond to the way people live.
Northern Beaches Architects
Learn more about our work throughout Sydney’s Northern Beaches and the design principles that shape our approach to coastal and family-focused homes.