

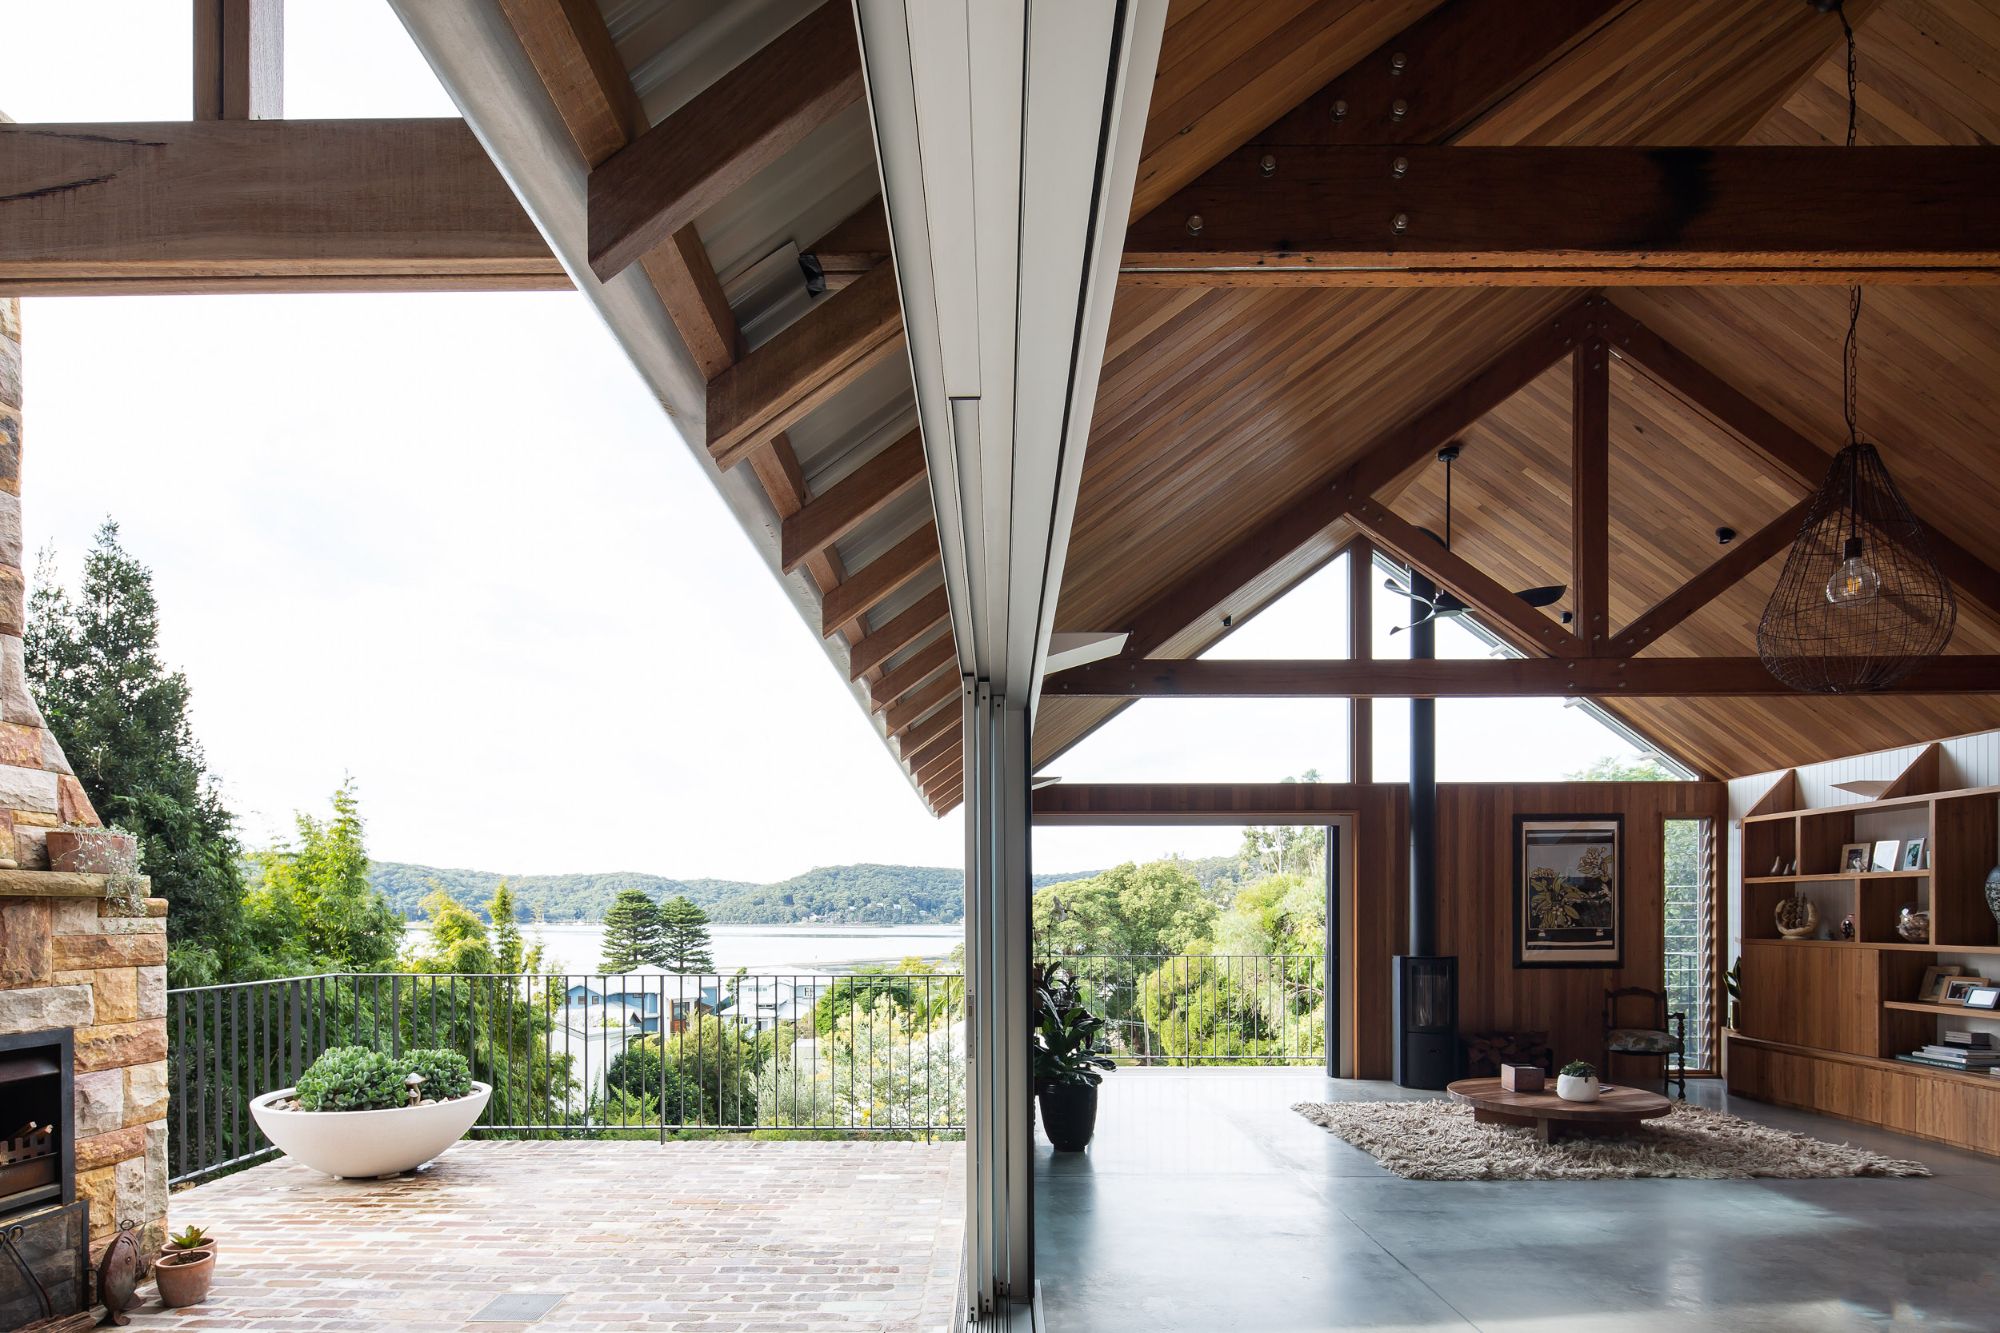
An exploration of the principles that shape enduring coastal homes.
On this page
- What coastal architecture really is
- Designing for the Australian coast
- Passive design
- Materials & longevity
- Featured coastal projects
- Frequently asked questions
There is no single language of coastal architecture.
Spend enough time travelling Australia’s coastline and that quickly becomes apparent. A weathered timber shack tucked behind dunes can feel entirely at home. So can a finely detailed contemporary house embedded within sandstone, or a courtyard home that barely acknowledges the ocean beyond.
What connects them is not a recognisable style, but a shared response to place.
The coast asks more of architecture than almost any other landscape. Salt, wind and intense sunlight shape how buildings age. Topography influences how they are entered and occupied. Seasonal changes alter light, comfort and patterns of use. A successful coastal home accepts these conditions rather than attempting to overcome them.
For this reason, coastal architecture should be understood less as an aesthetic than as a way of thinking. It begins with observation before form, and with careful restraint before expression.
That approach has shaped our work across Sydney’s Northern Beaches, the South Coast and beyond. Each project is different, yet many have reinforced the same lesson: the most enduring coastal homes rarely impose themselves on the landscape. They feel as though they could only ever have belonged where they are.
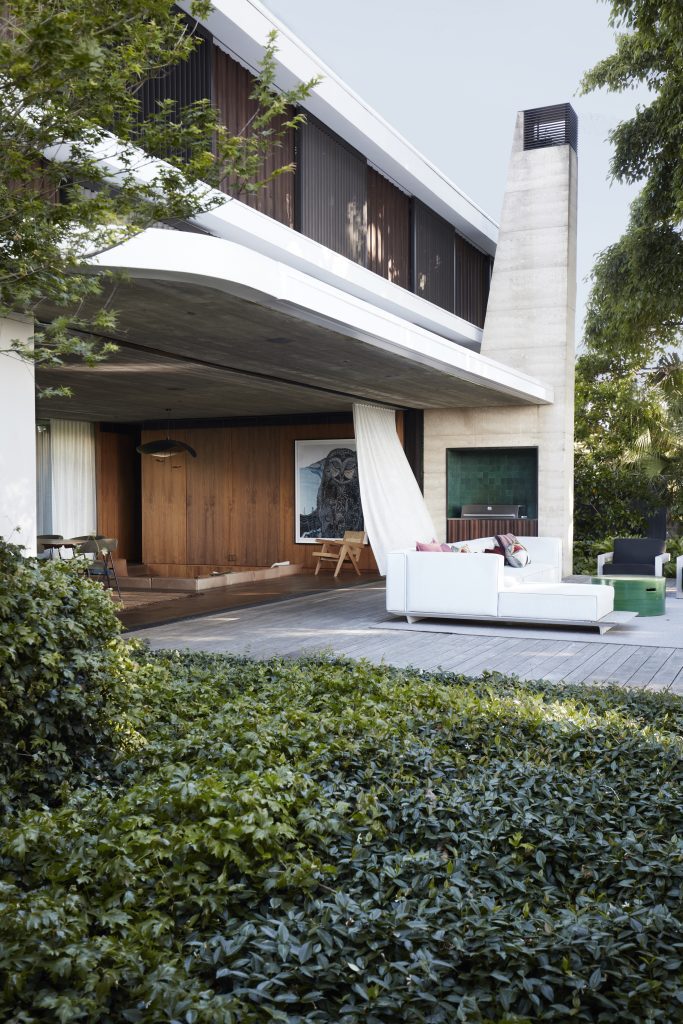
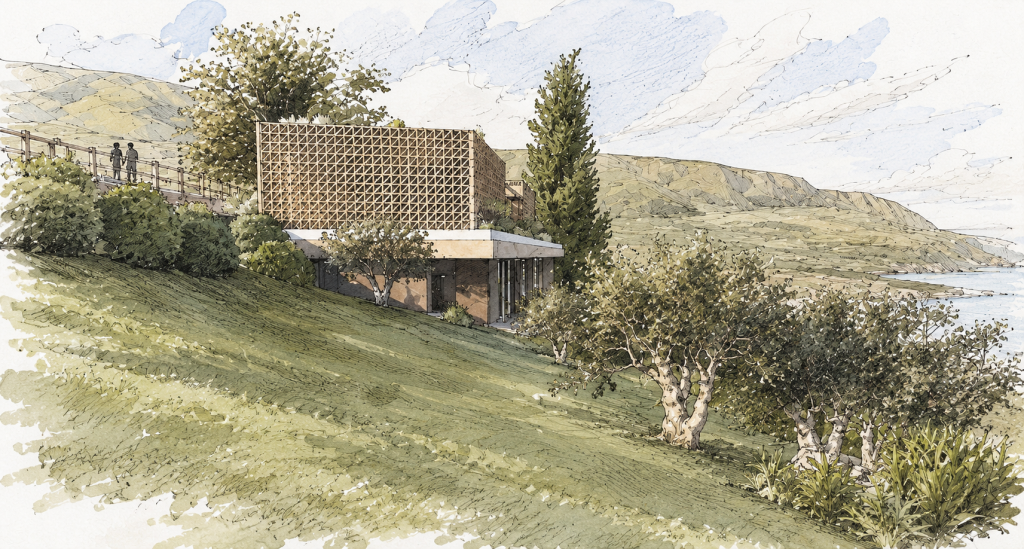
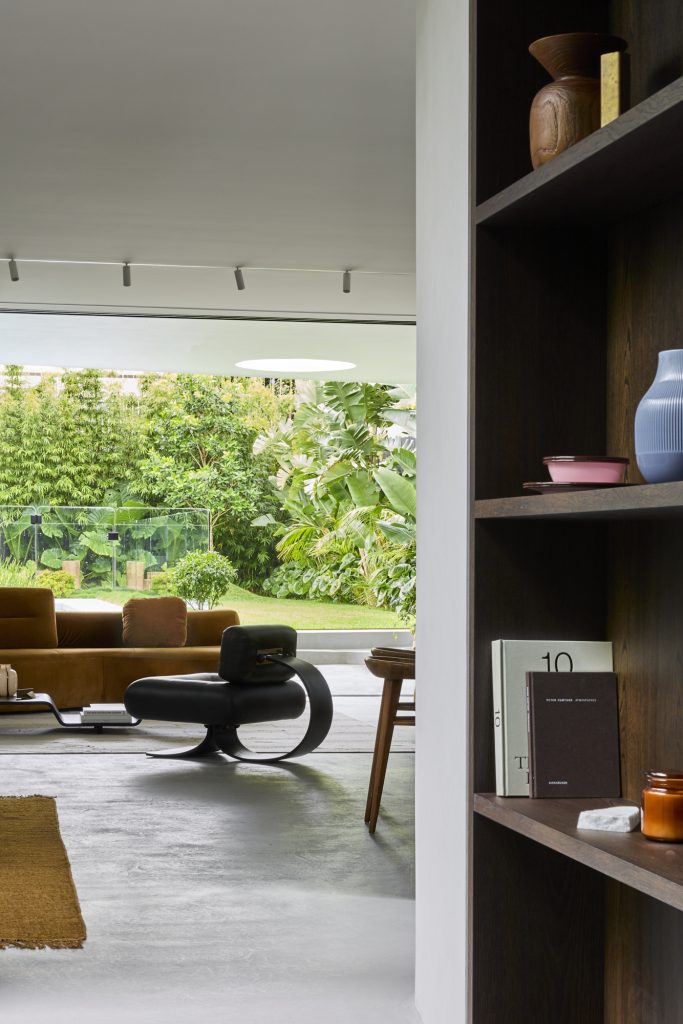
What Coastal Architecture Really Is
The term coastal architecture has gradually become shorthand for a particular visual style. White walls, pale timber, generous glazing and open-plan living have become familiar ingredients in magazines and online inspiration.
Those elements are not inherently coastal.
A dark stone house sheltered within native bush can respond to the coastline more intelligently than a white pavilion with uninterrupted ocean views. Likewise, a home designed around filtered light, privacy and prevailing breezes may have a stronger relationship with its setting than one that simply opens towards the horizon.
Architecture becomes coastal when the landscape begins making decisions.
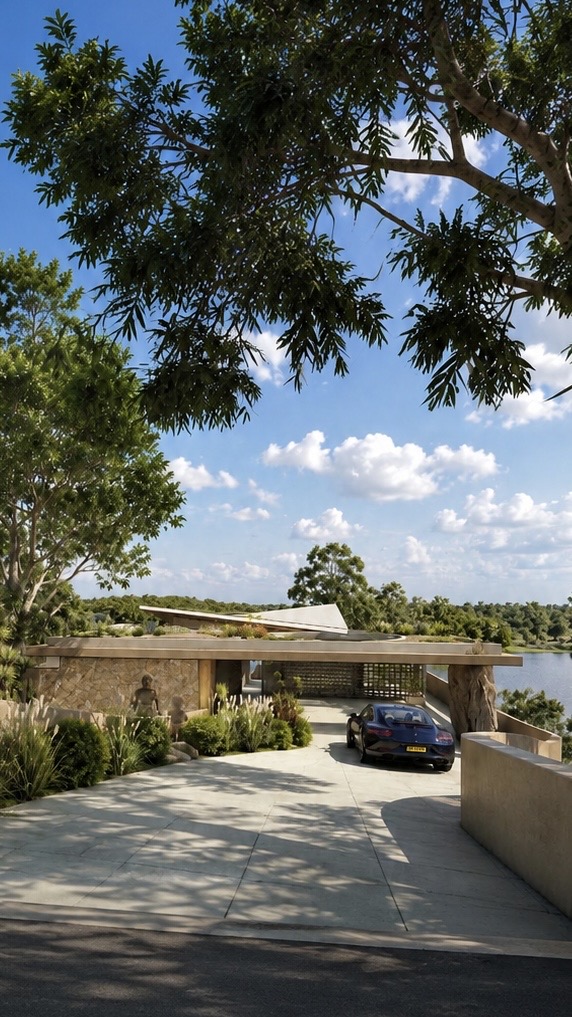
The direction of the wind influences how rooms connect. Existing trees shape the arrival sequence. The slope of the land determines how the building settles into its site. Materials are selected because they weather with dignity rather than because they resemble a particular image.
The finished building may appear remarkably simple, but that simplicity is usually the result of countless decisions that have removed unnecessary complexity rather than added architectural gestures.
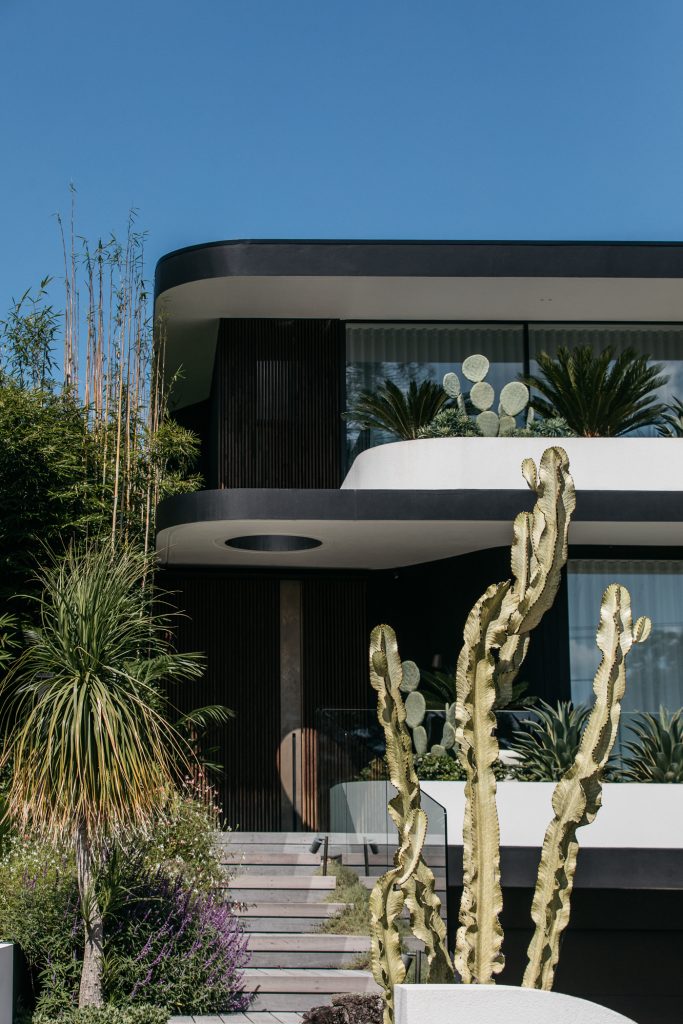
What the Coast Teaches an Architect
Experience gradually changes the questions an architect asks.
Early in a project, it is tempting to begin with the obvious qualities of a coastal site: the view, the orientation or the opportunity for expansive glazing. Over time, those considerations become only part of a much broader conversation.
The best room is not always the one facing the ocean.
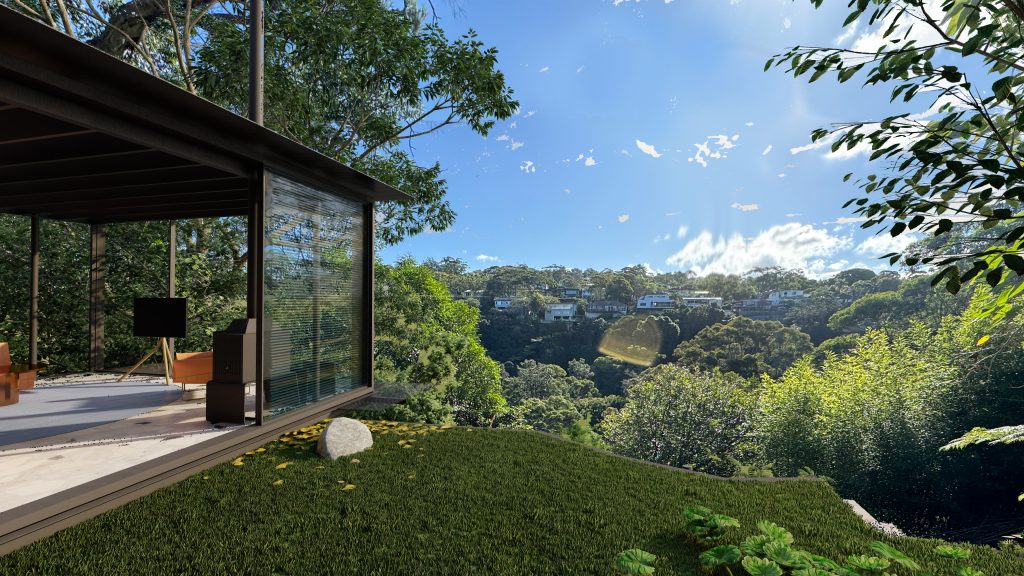
Sometimes the most memorable space is a kitchen catching winter sunlight while looking into a sheltered garden. Sometimes a stair frames a narrow glimpse of water that appears unexpectedly between trees. A quiet courtyard protected from afternoon winds can become the place where people spend most of their time, despite being only metres from a spectacular outlook.
The view matters, but it rarely carries the architecture on its own.
Steep sites teach similar lessons.
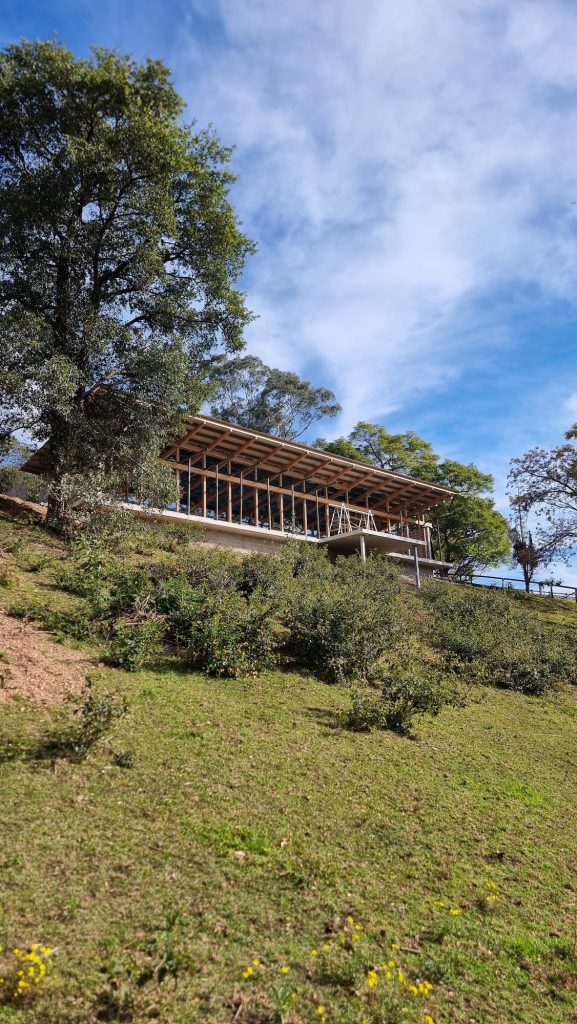
There is often an instinct to reshape the land until the building becomes easier to construct. Yet some of the strongest coastal homes emerge when the topography is allowed to organise the architecture instead. Floors step naturally with the contours. Entrances follow existing levels. Outdoor spaces become terraces rather than platforms imposed upon the landscape.
Constraints often reveal possibilities that an unconstrained site never would.
Planning controls, protected vegetation, privacy requirements and difficult access are usually described as limitations. In practice, they frequently force better decisions. They encourage greater clarity, more disciplined planning and a closer reading of what already exists.
Perhaps the most important lesson is that the coastline is constantly changing.
Morning and afternoon light produce entirely different rooms. Summer breezes become winter winds. Materials soften, silver and develop patina. Gardens mature. The best coastal homes are not designed around a single perfect photograph. They are designed for thousands of ordinary days that slowly accumulate into a life.
Designing for the Australian Coast
Australia’s coastline is too varied for a single architectural response.
A protected harbour site behaves differently from an exposed headland. Dense coastal vegetation creates different opportunities to an open beachfront. The conditions found on Sydney’s Northern Beaches are distinct from those of the Illawarra, Victoria or northern Queensland.
Understanding these differences is often more valuable than searching for a recognisable design language.
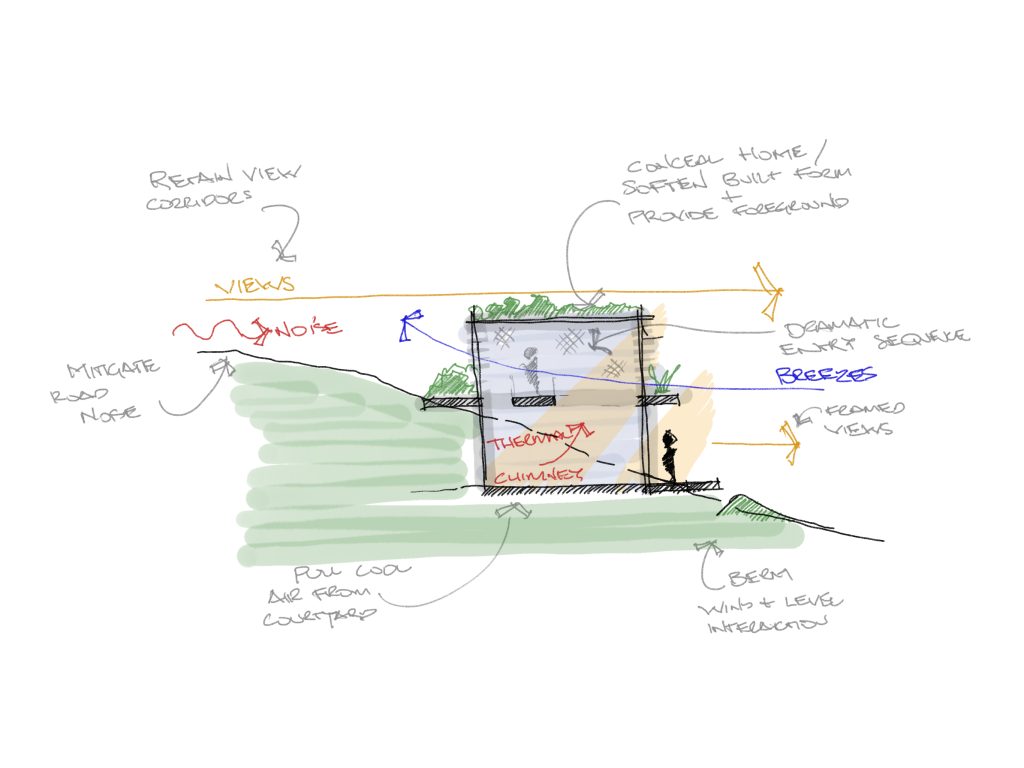
Orientation remains fundamental, although not always in the ways people expect. Maximising northern light often contributes more to daily comfort than maximising eastern views. Deep roof overhangs may become more significant than larger windows. Carefully positioned courtyards can generate natural ventilation that mechanical systems struggle to replicate.
Many of these decisions disappear within the completed architecture.
Occupants rarely notice why a room remains comfortable on a hot afternoon or why winter sunlight reaches deep into the living space. Yet those invisible decisions often define the success of the home more than any visible material or architectural detail.
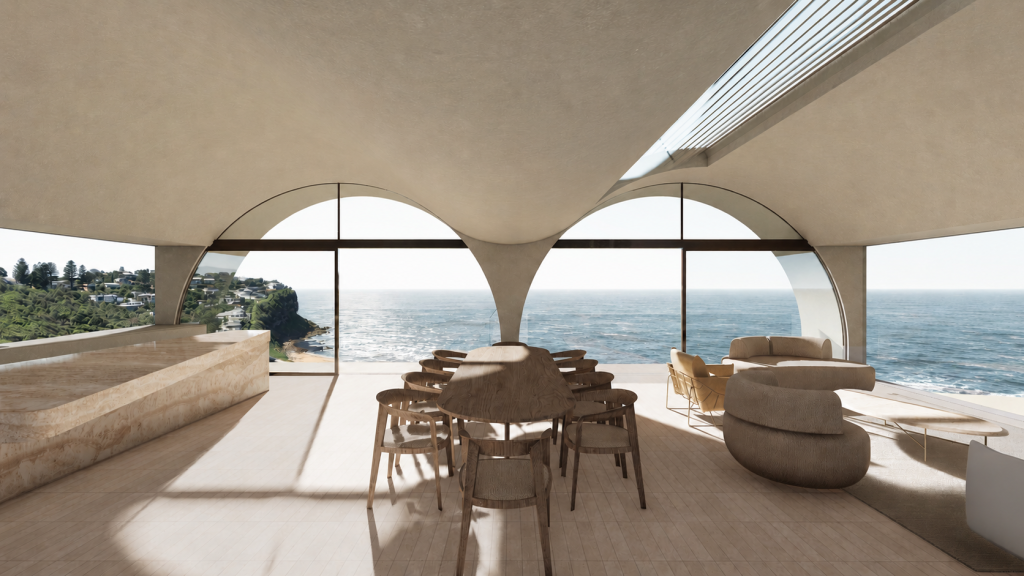
Materiality & Longevity
Few environments expose materials more honestly than the coast.
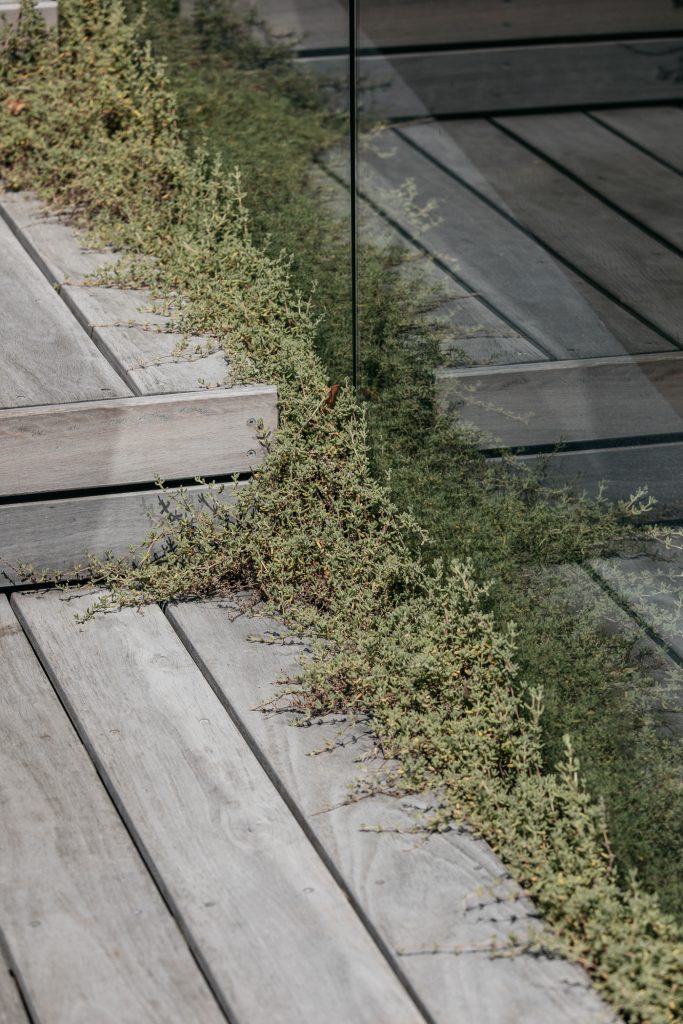
Salt settles onto every surface. Ultraviolet light alters colour. Moisture expands and contracts timber. Fine sand slowly wears away exposed finishes. Buildings reveal very quickly whether they have been detailed with care.
This is why longevity begins long before construction.
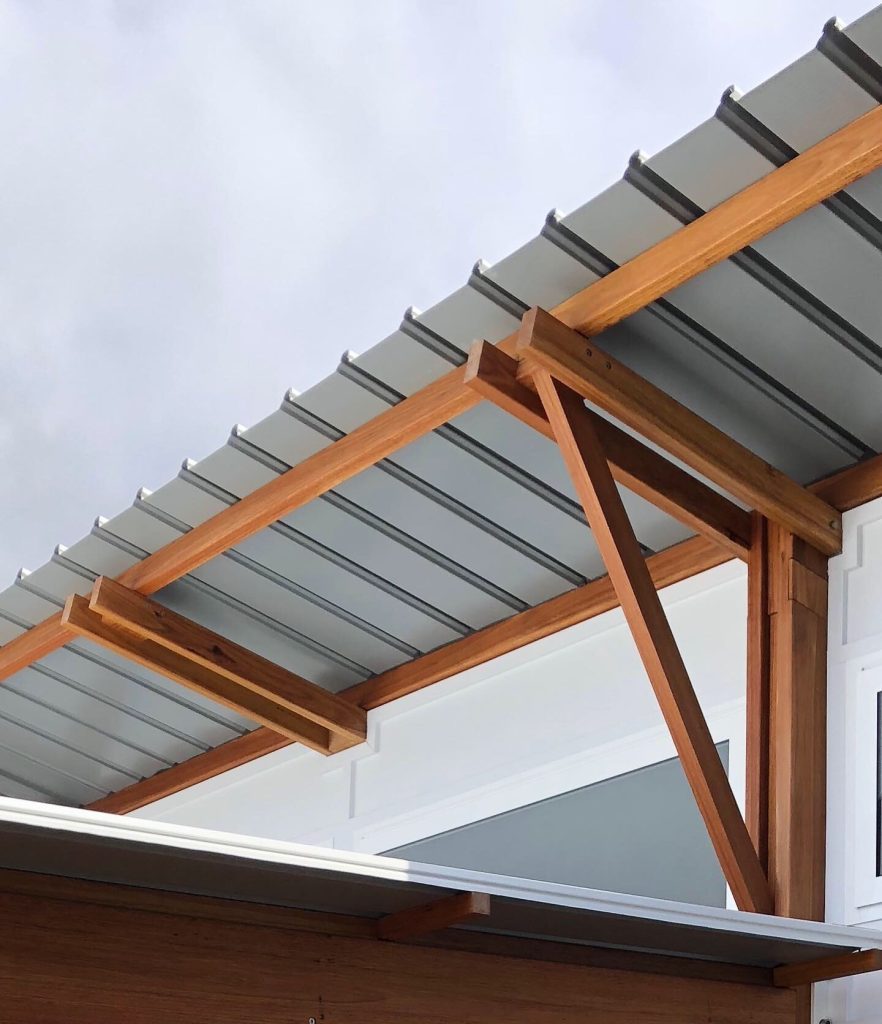
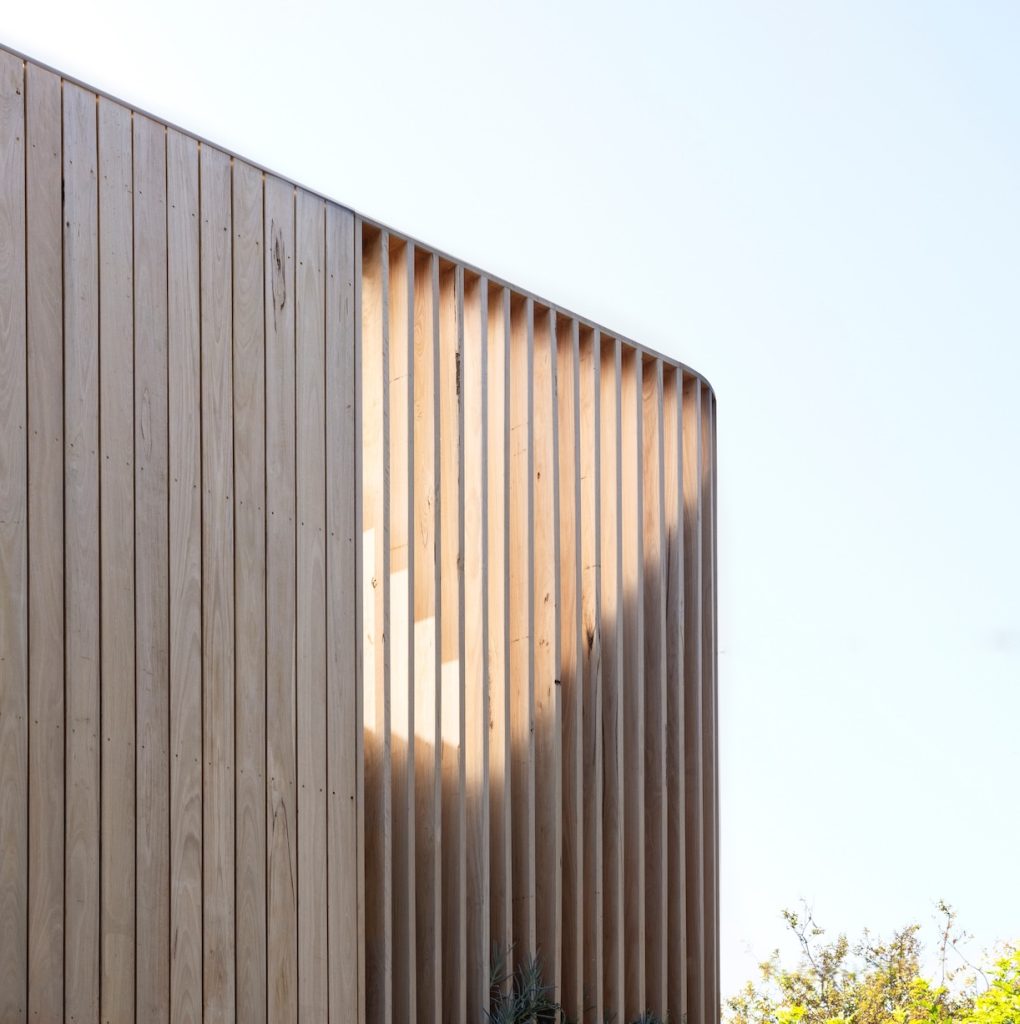
Material selection is only part of the equation. Junctions, drainage, ventilation behind cladding, concealed fixings and allowances for movement often determine how well a building performs over decades.
The materials themselves should also accept the passage of time.
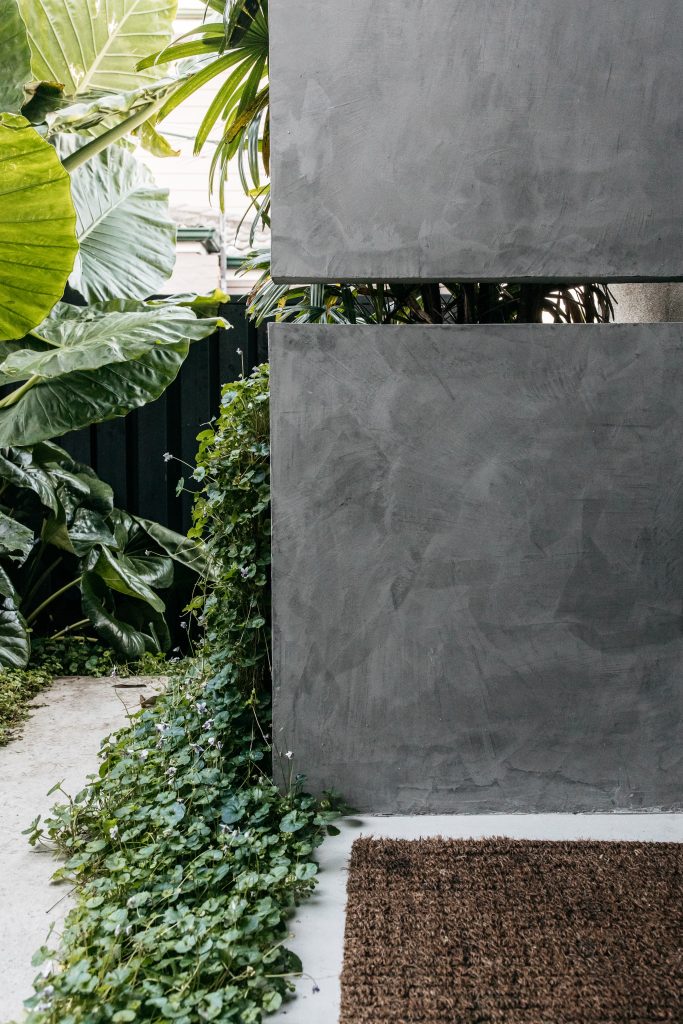
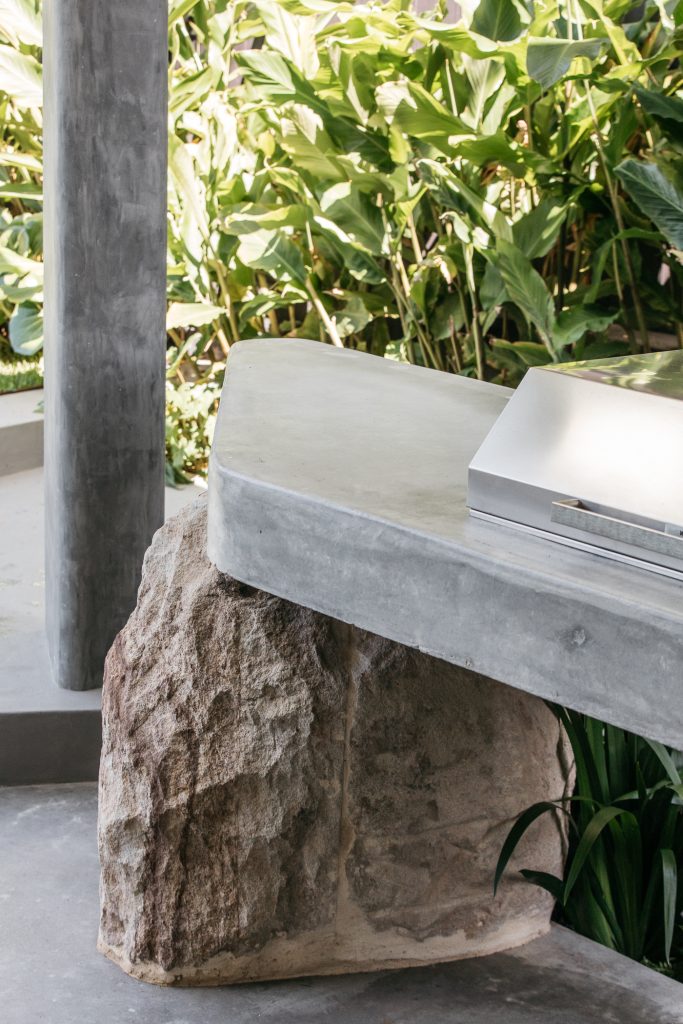
Natural stone develops subtle variation. Timber gradually silvers. Metals acquire protective patinas. Concrete records weather in ways that often enrich rather than diminish its character.
There is a difference between ageing and deterioration.
Architecture that embraces this distinction tends to become more compelling with time because it was never dependent upon remaining visually perfect.
Passive Design
Passive design is often discussed as a sustainability strategy.
In coastal architecture it is equally a question of comfort.
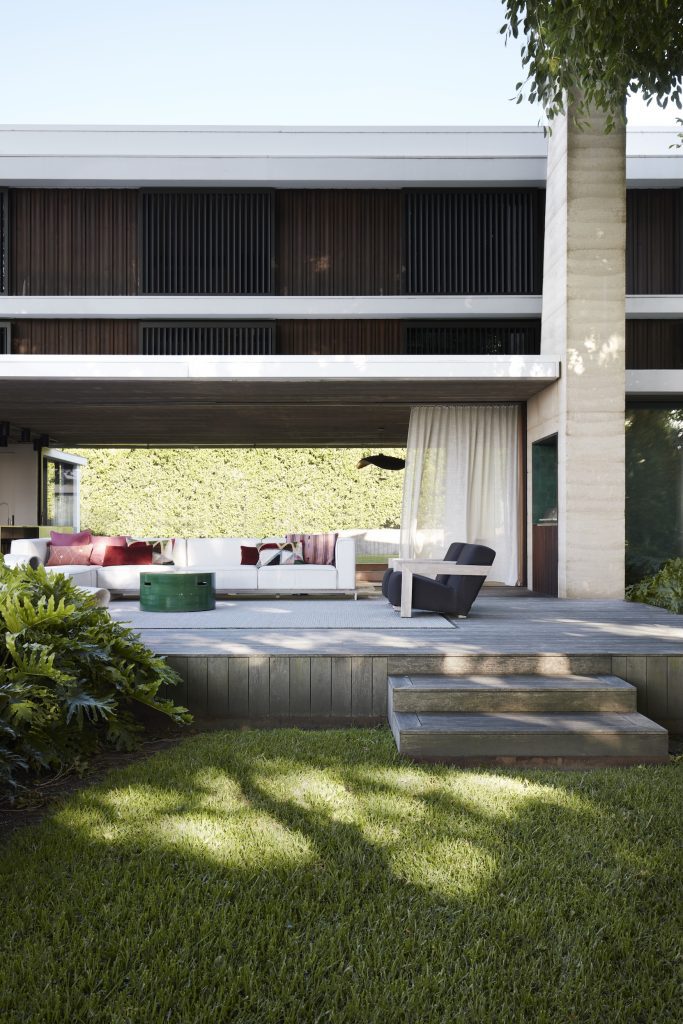
Long before heating, cooling or automation are considered, the building itself should moderate its environment. Orientation, thermal mass, insulation, natural ventilation and carefully considered shading all contribute to spaces that remain comfortable through changing seasons.
Cross ventilation is frequently reduced to opening windows on opposite sides of a room.
In reality, air moves because buildings are carefully composed to encourage it. Pressure differences, ceiling heights, internal planning and the positioning of openings all influence how naturally a house breathes.
When these principles are integrated from the beginning, they become almost invisible.
The house simply feels calm. Temperatures remain stable. Outdoor rooms become usable for longer periods. Mechanical systems support the architecture rather than compensating for its shortcomings.
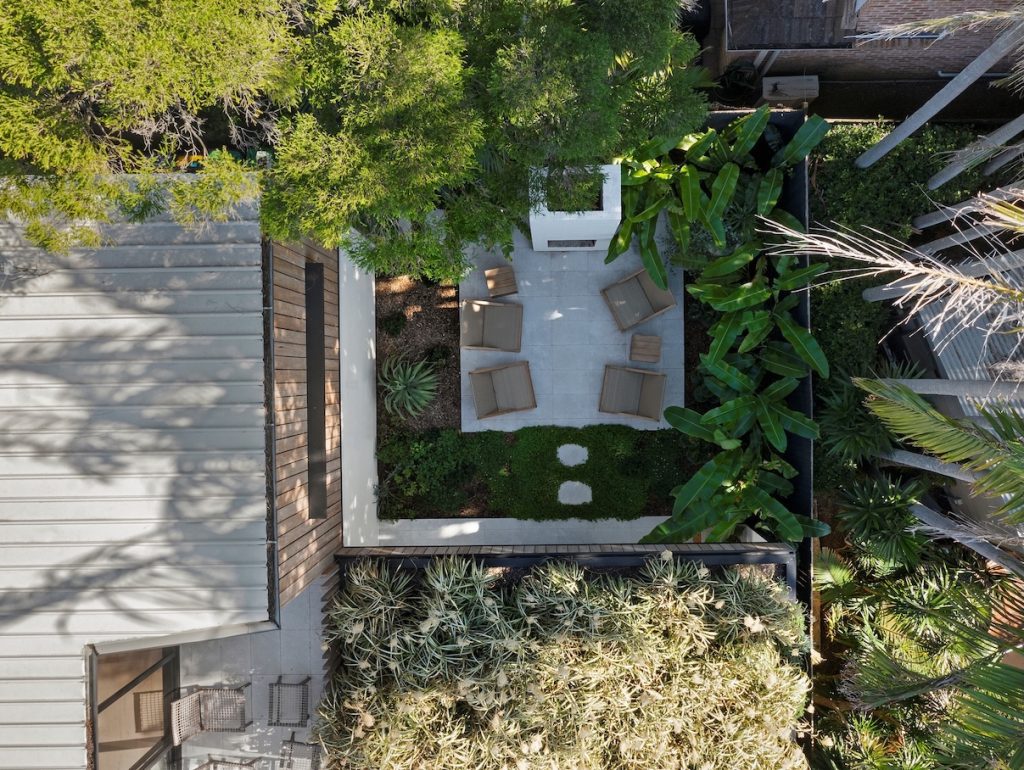
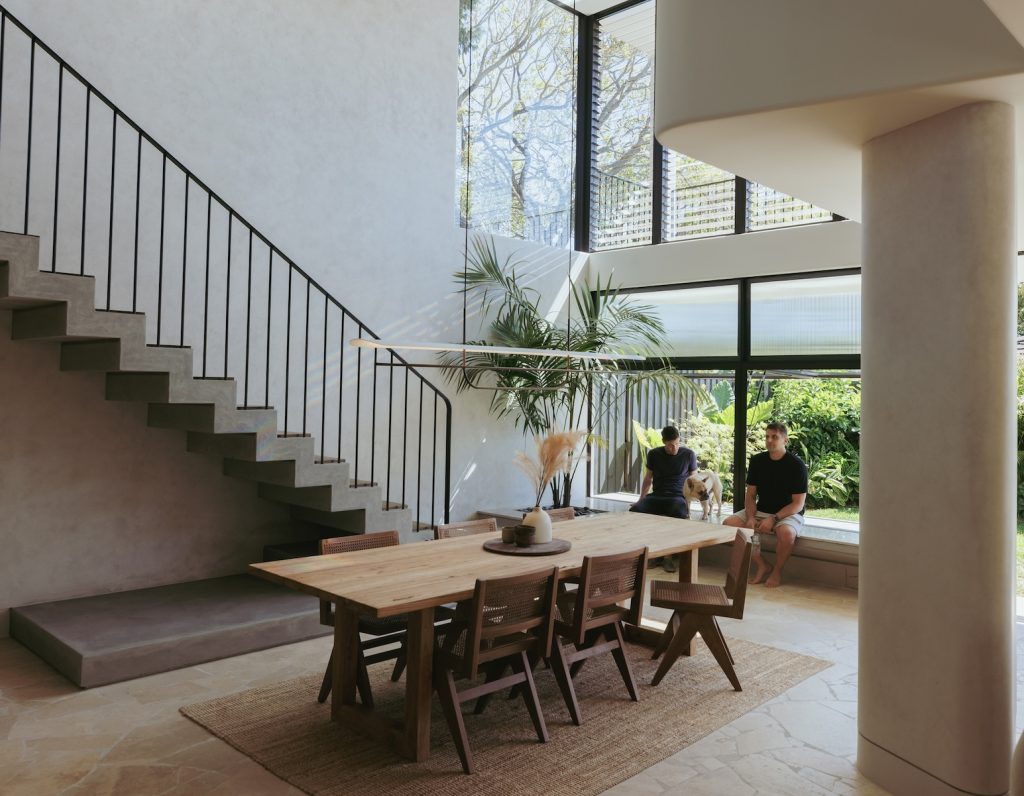
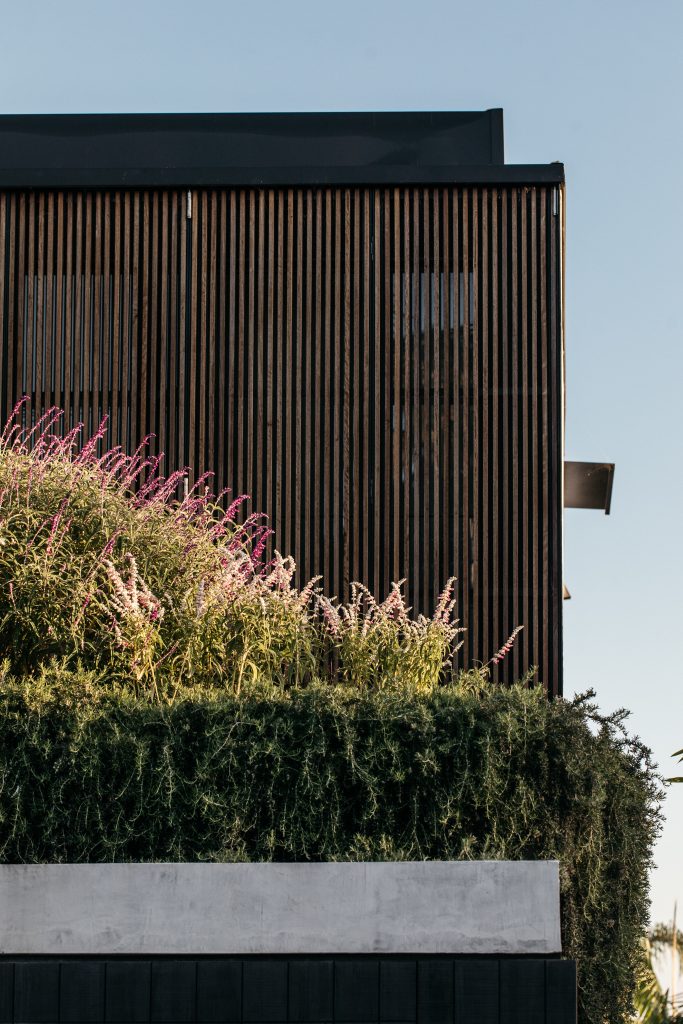
Coastal Projects
These ideas appear differently in every project because every landscape asks different questions.
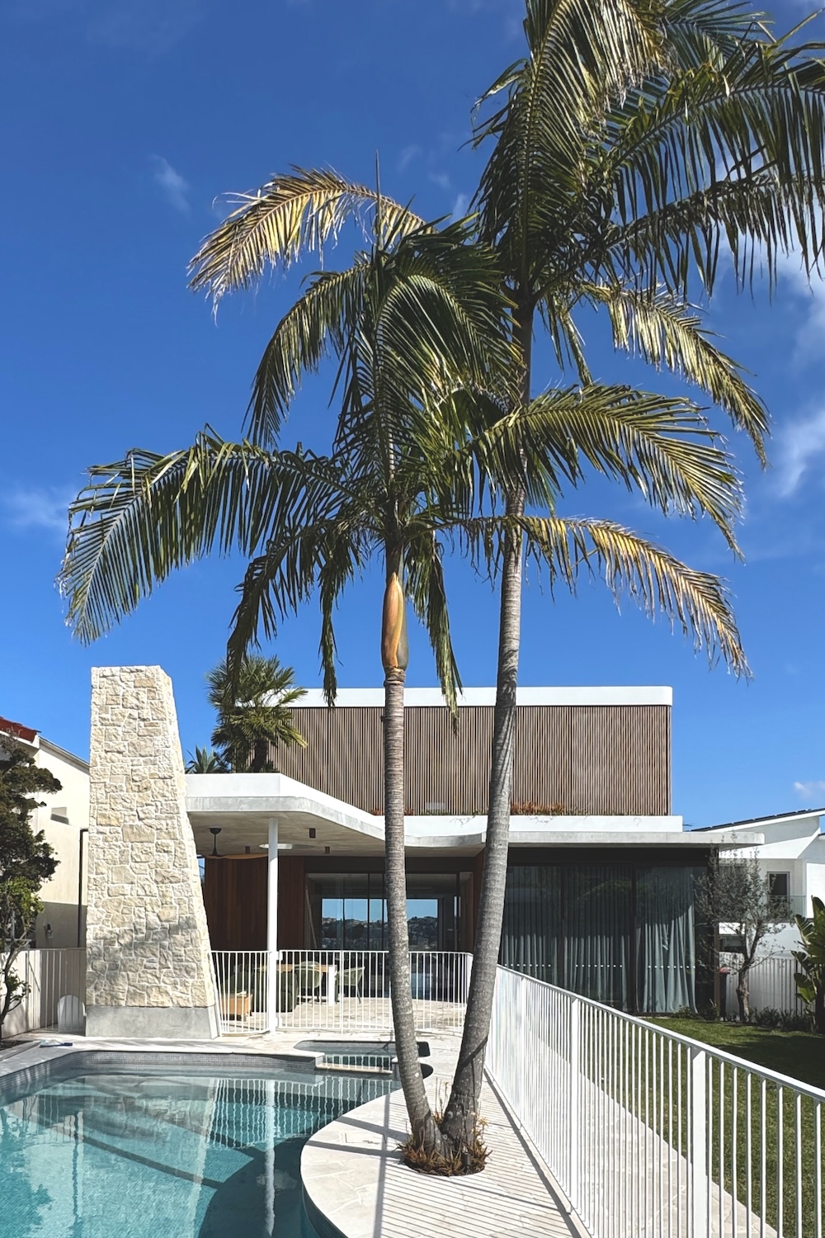
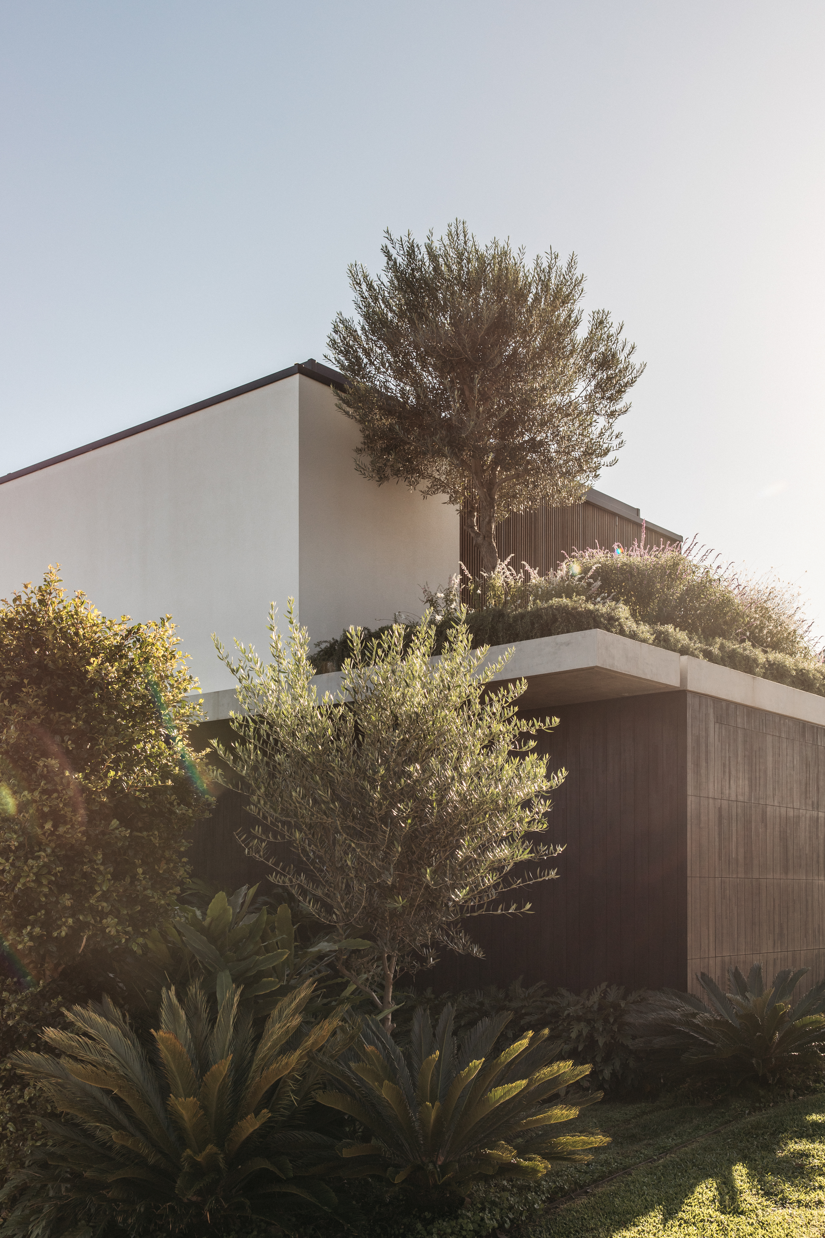
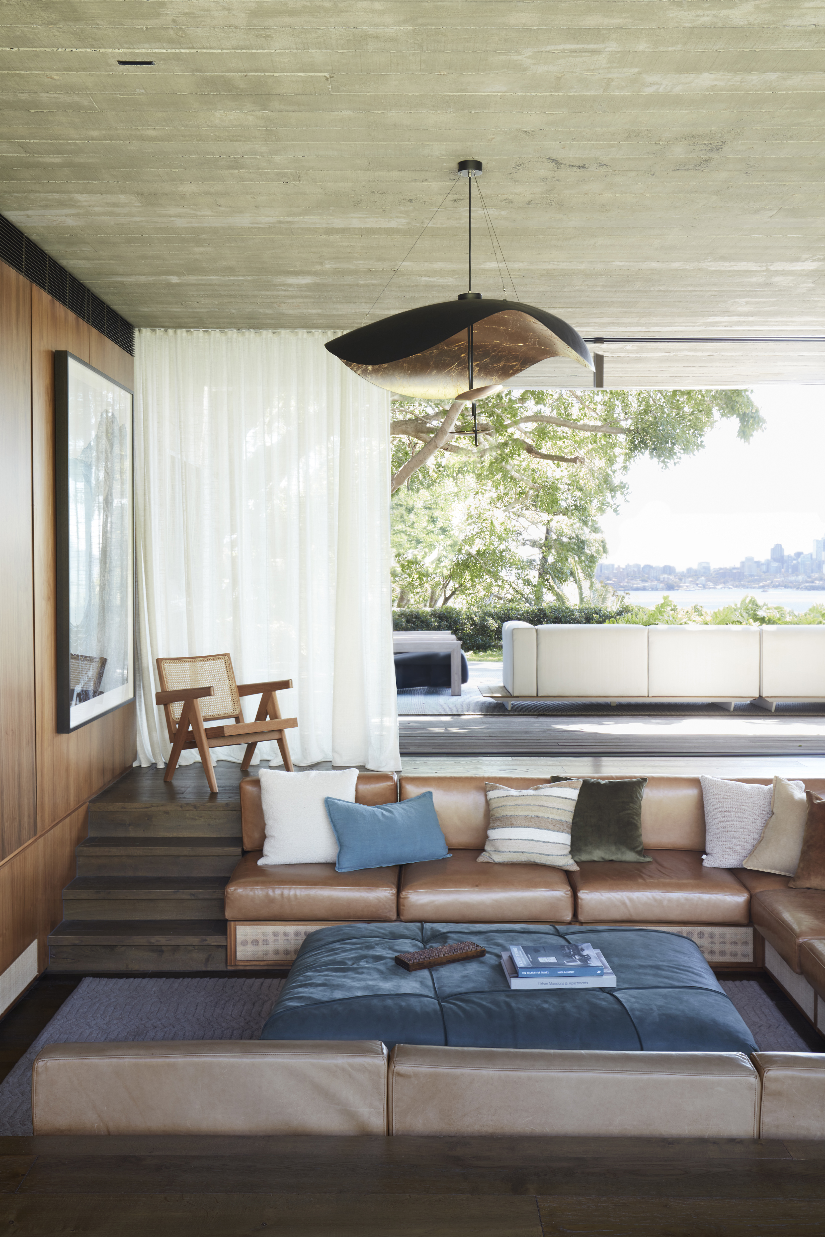
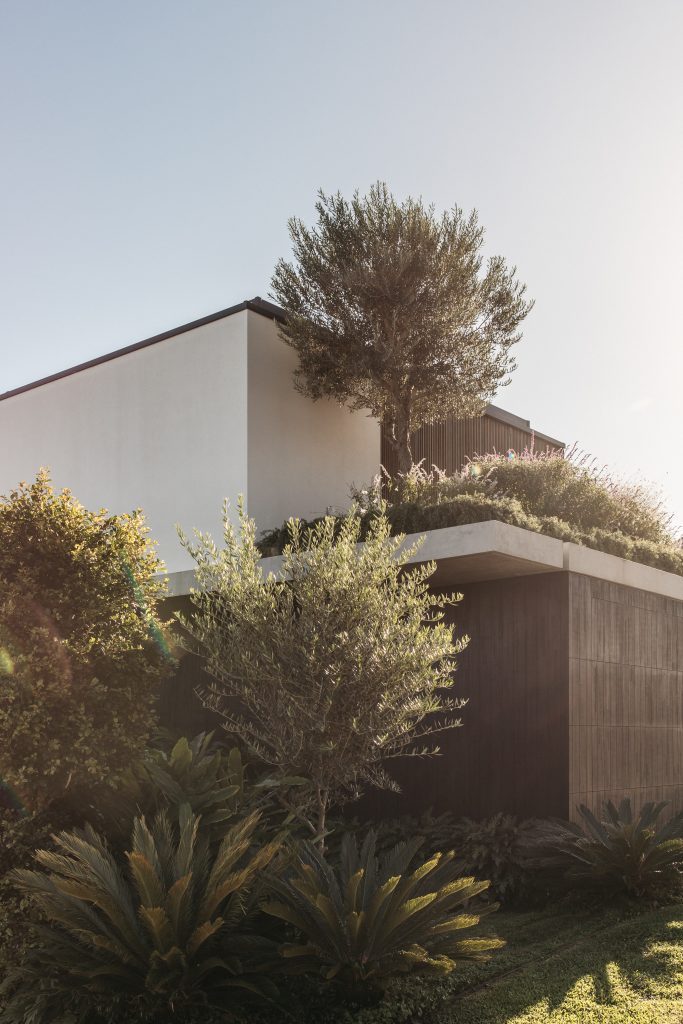
- Sasso Nero explores permanence through robust materiality and carefully framed relationships with landscape.
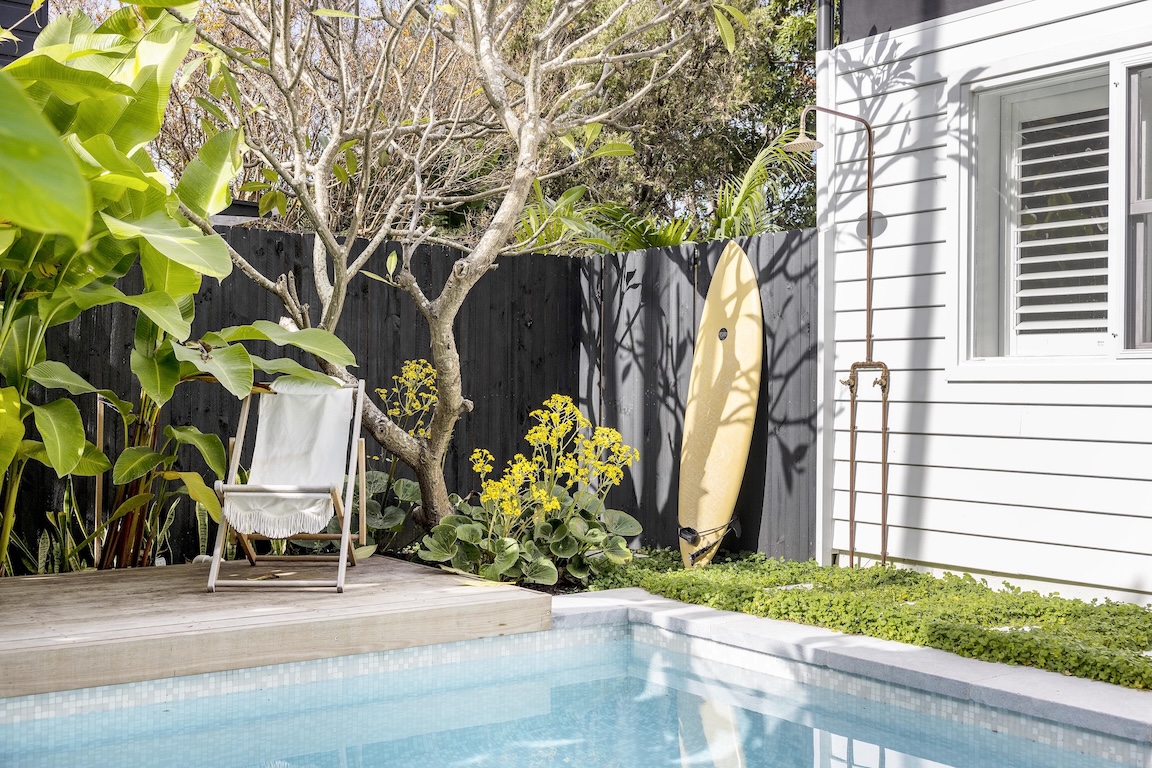
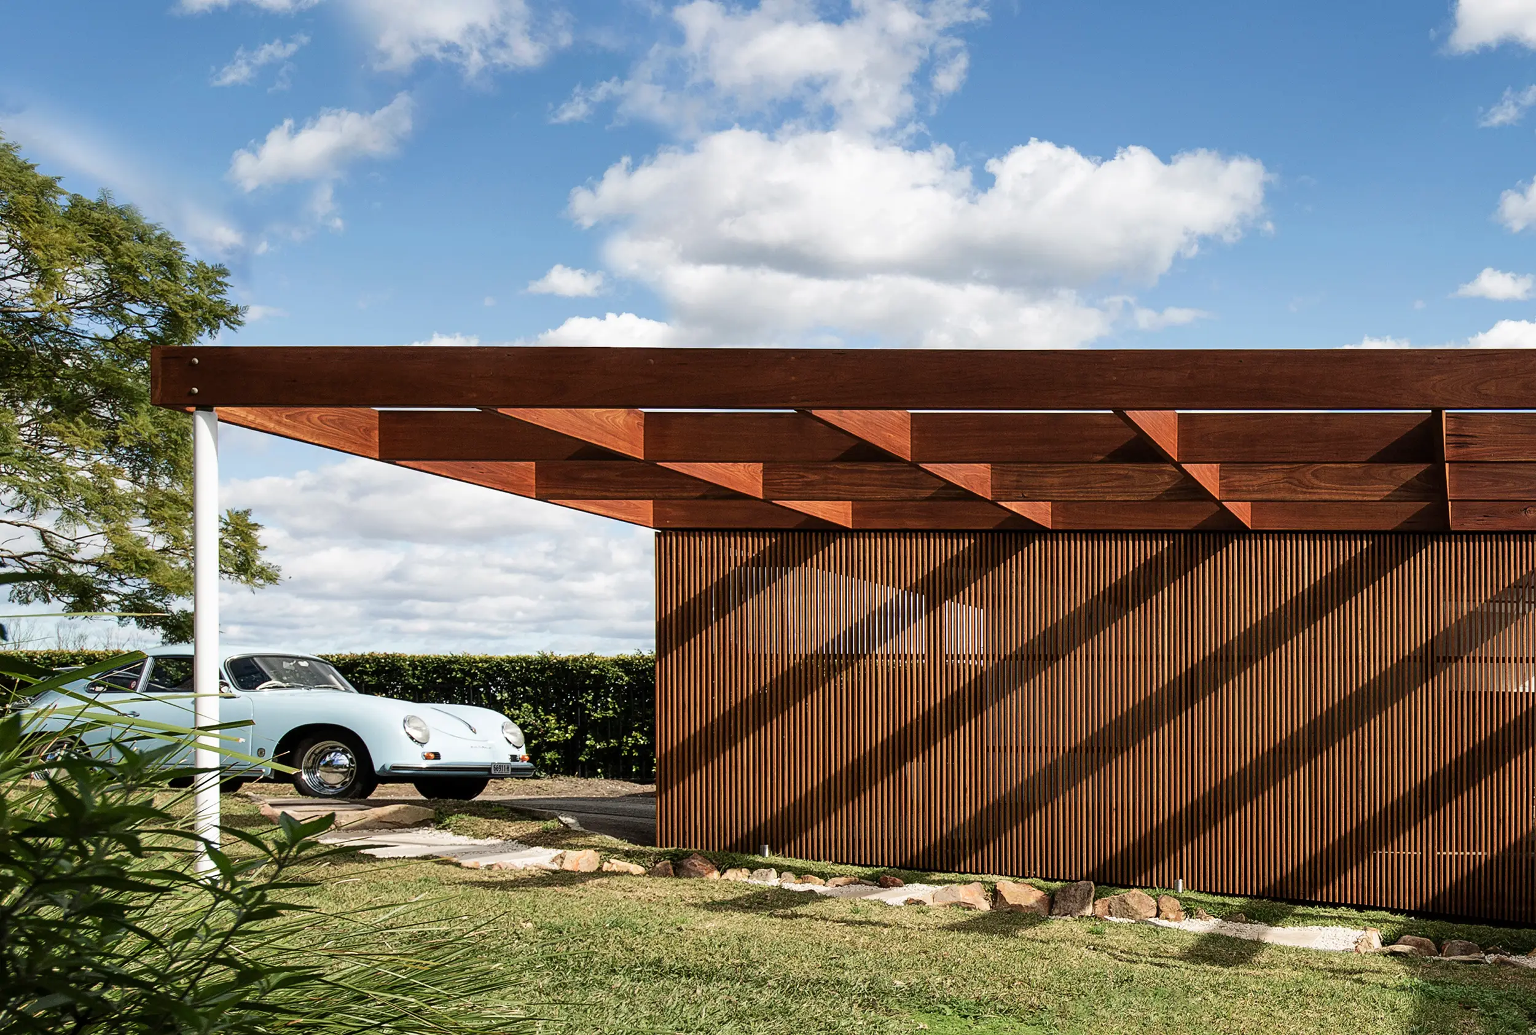
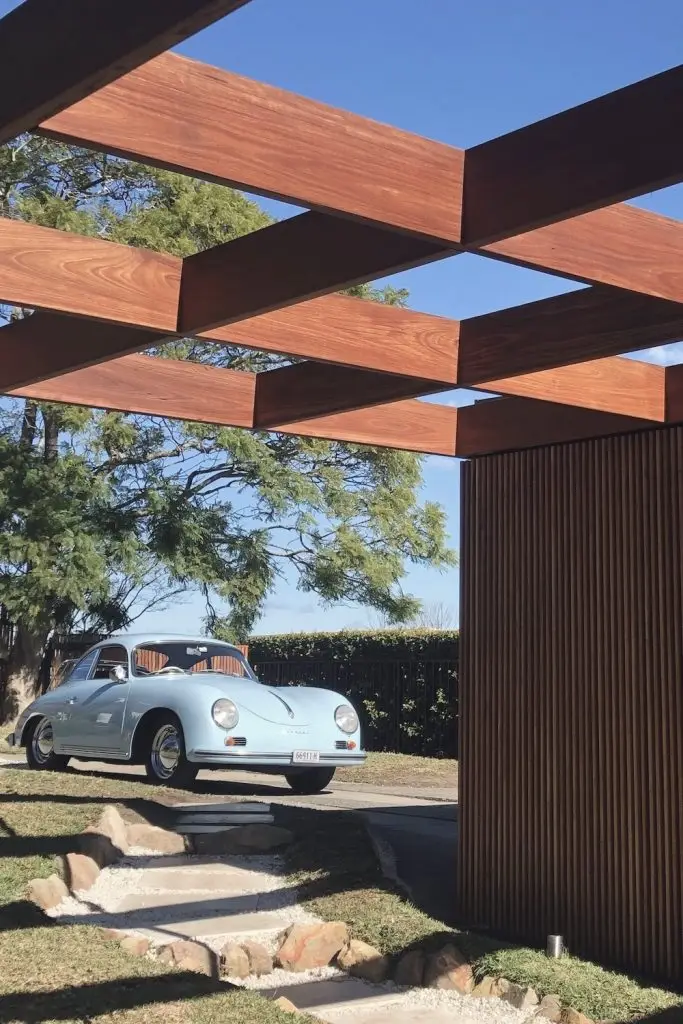
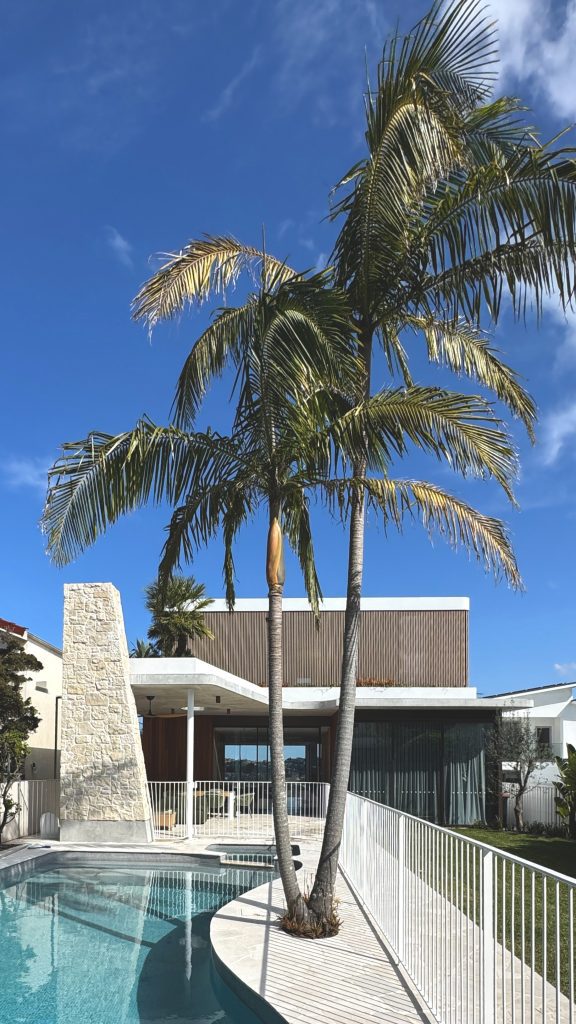
- Four Bayes Beach House balances openness with shelter, allowing family life to shift naturally between indoor and outdoor spaces throughout the year.
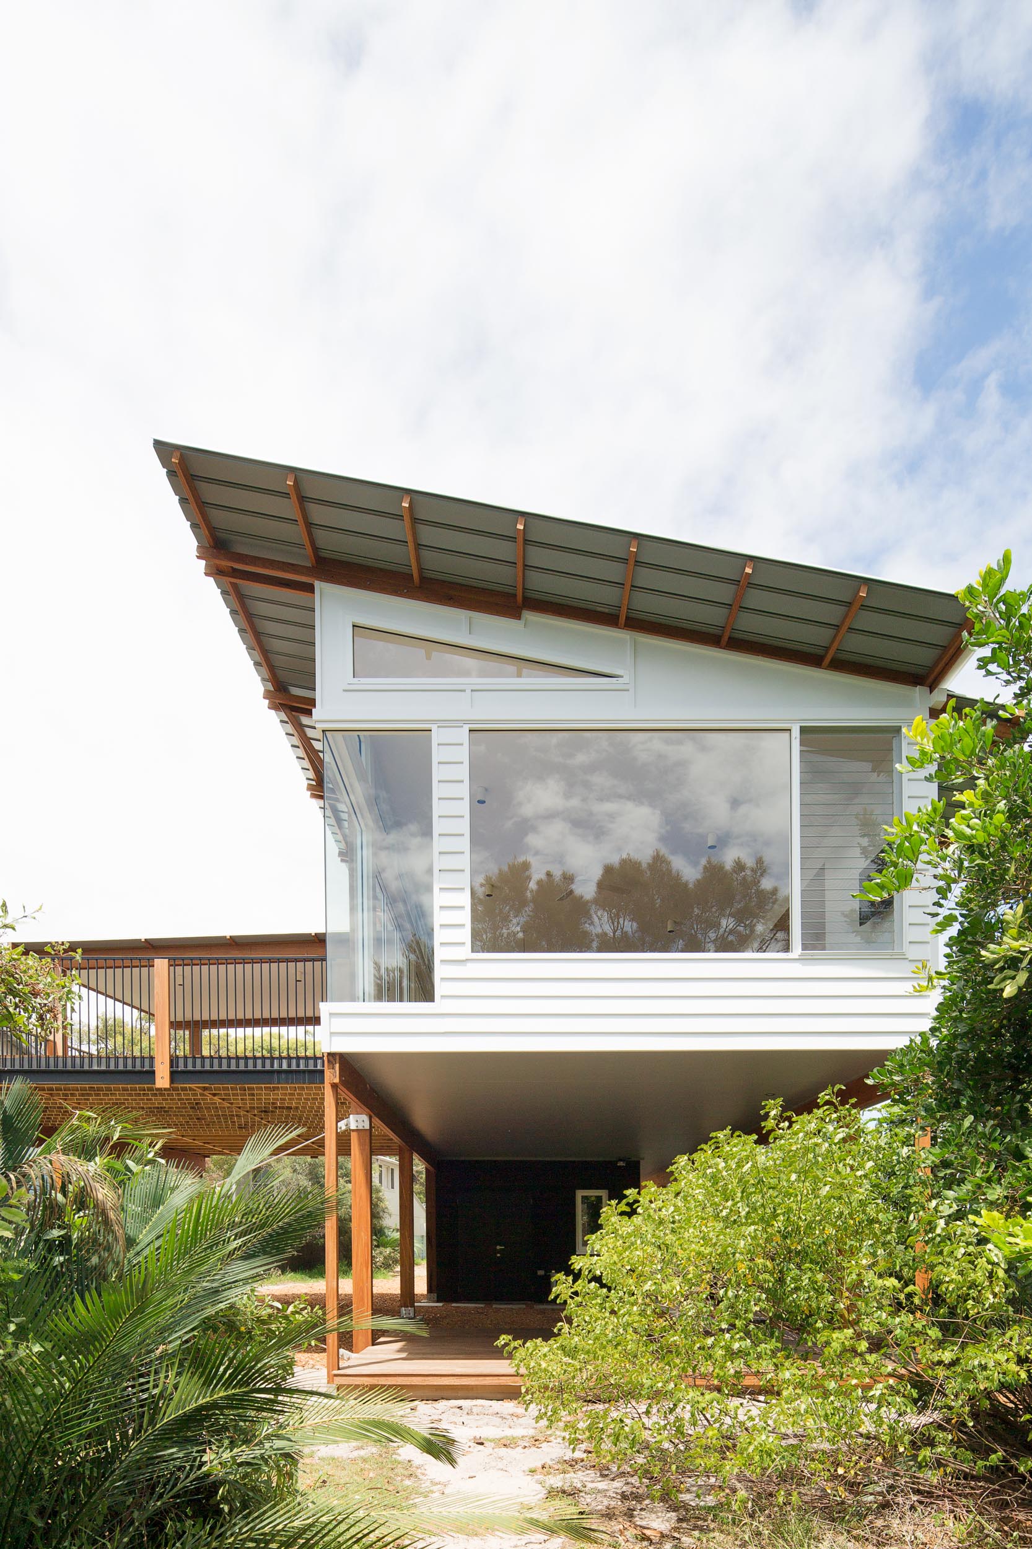
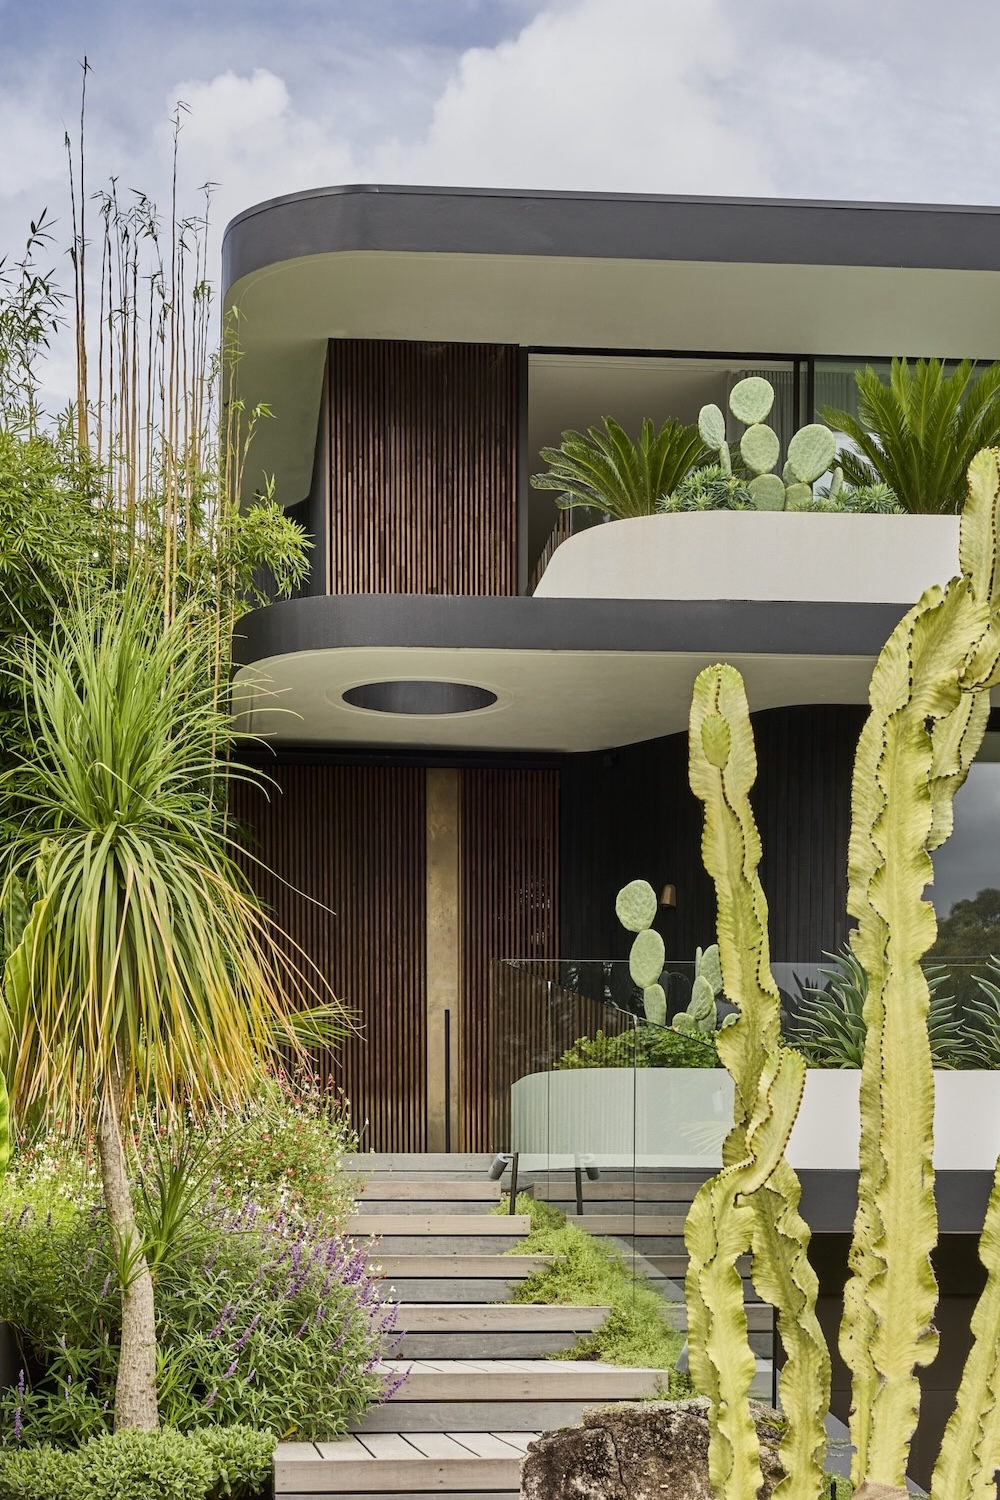
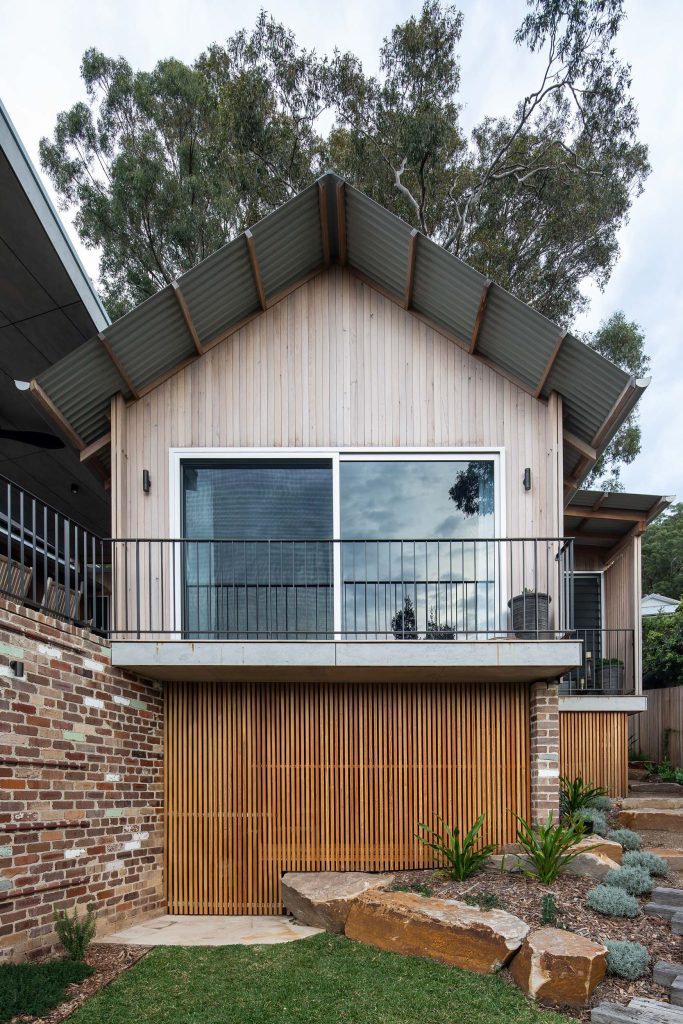
- Gateway House demonstrates how steep topography can organise circulation, living spaces and connections to landscape rather than becoming something to overcome.
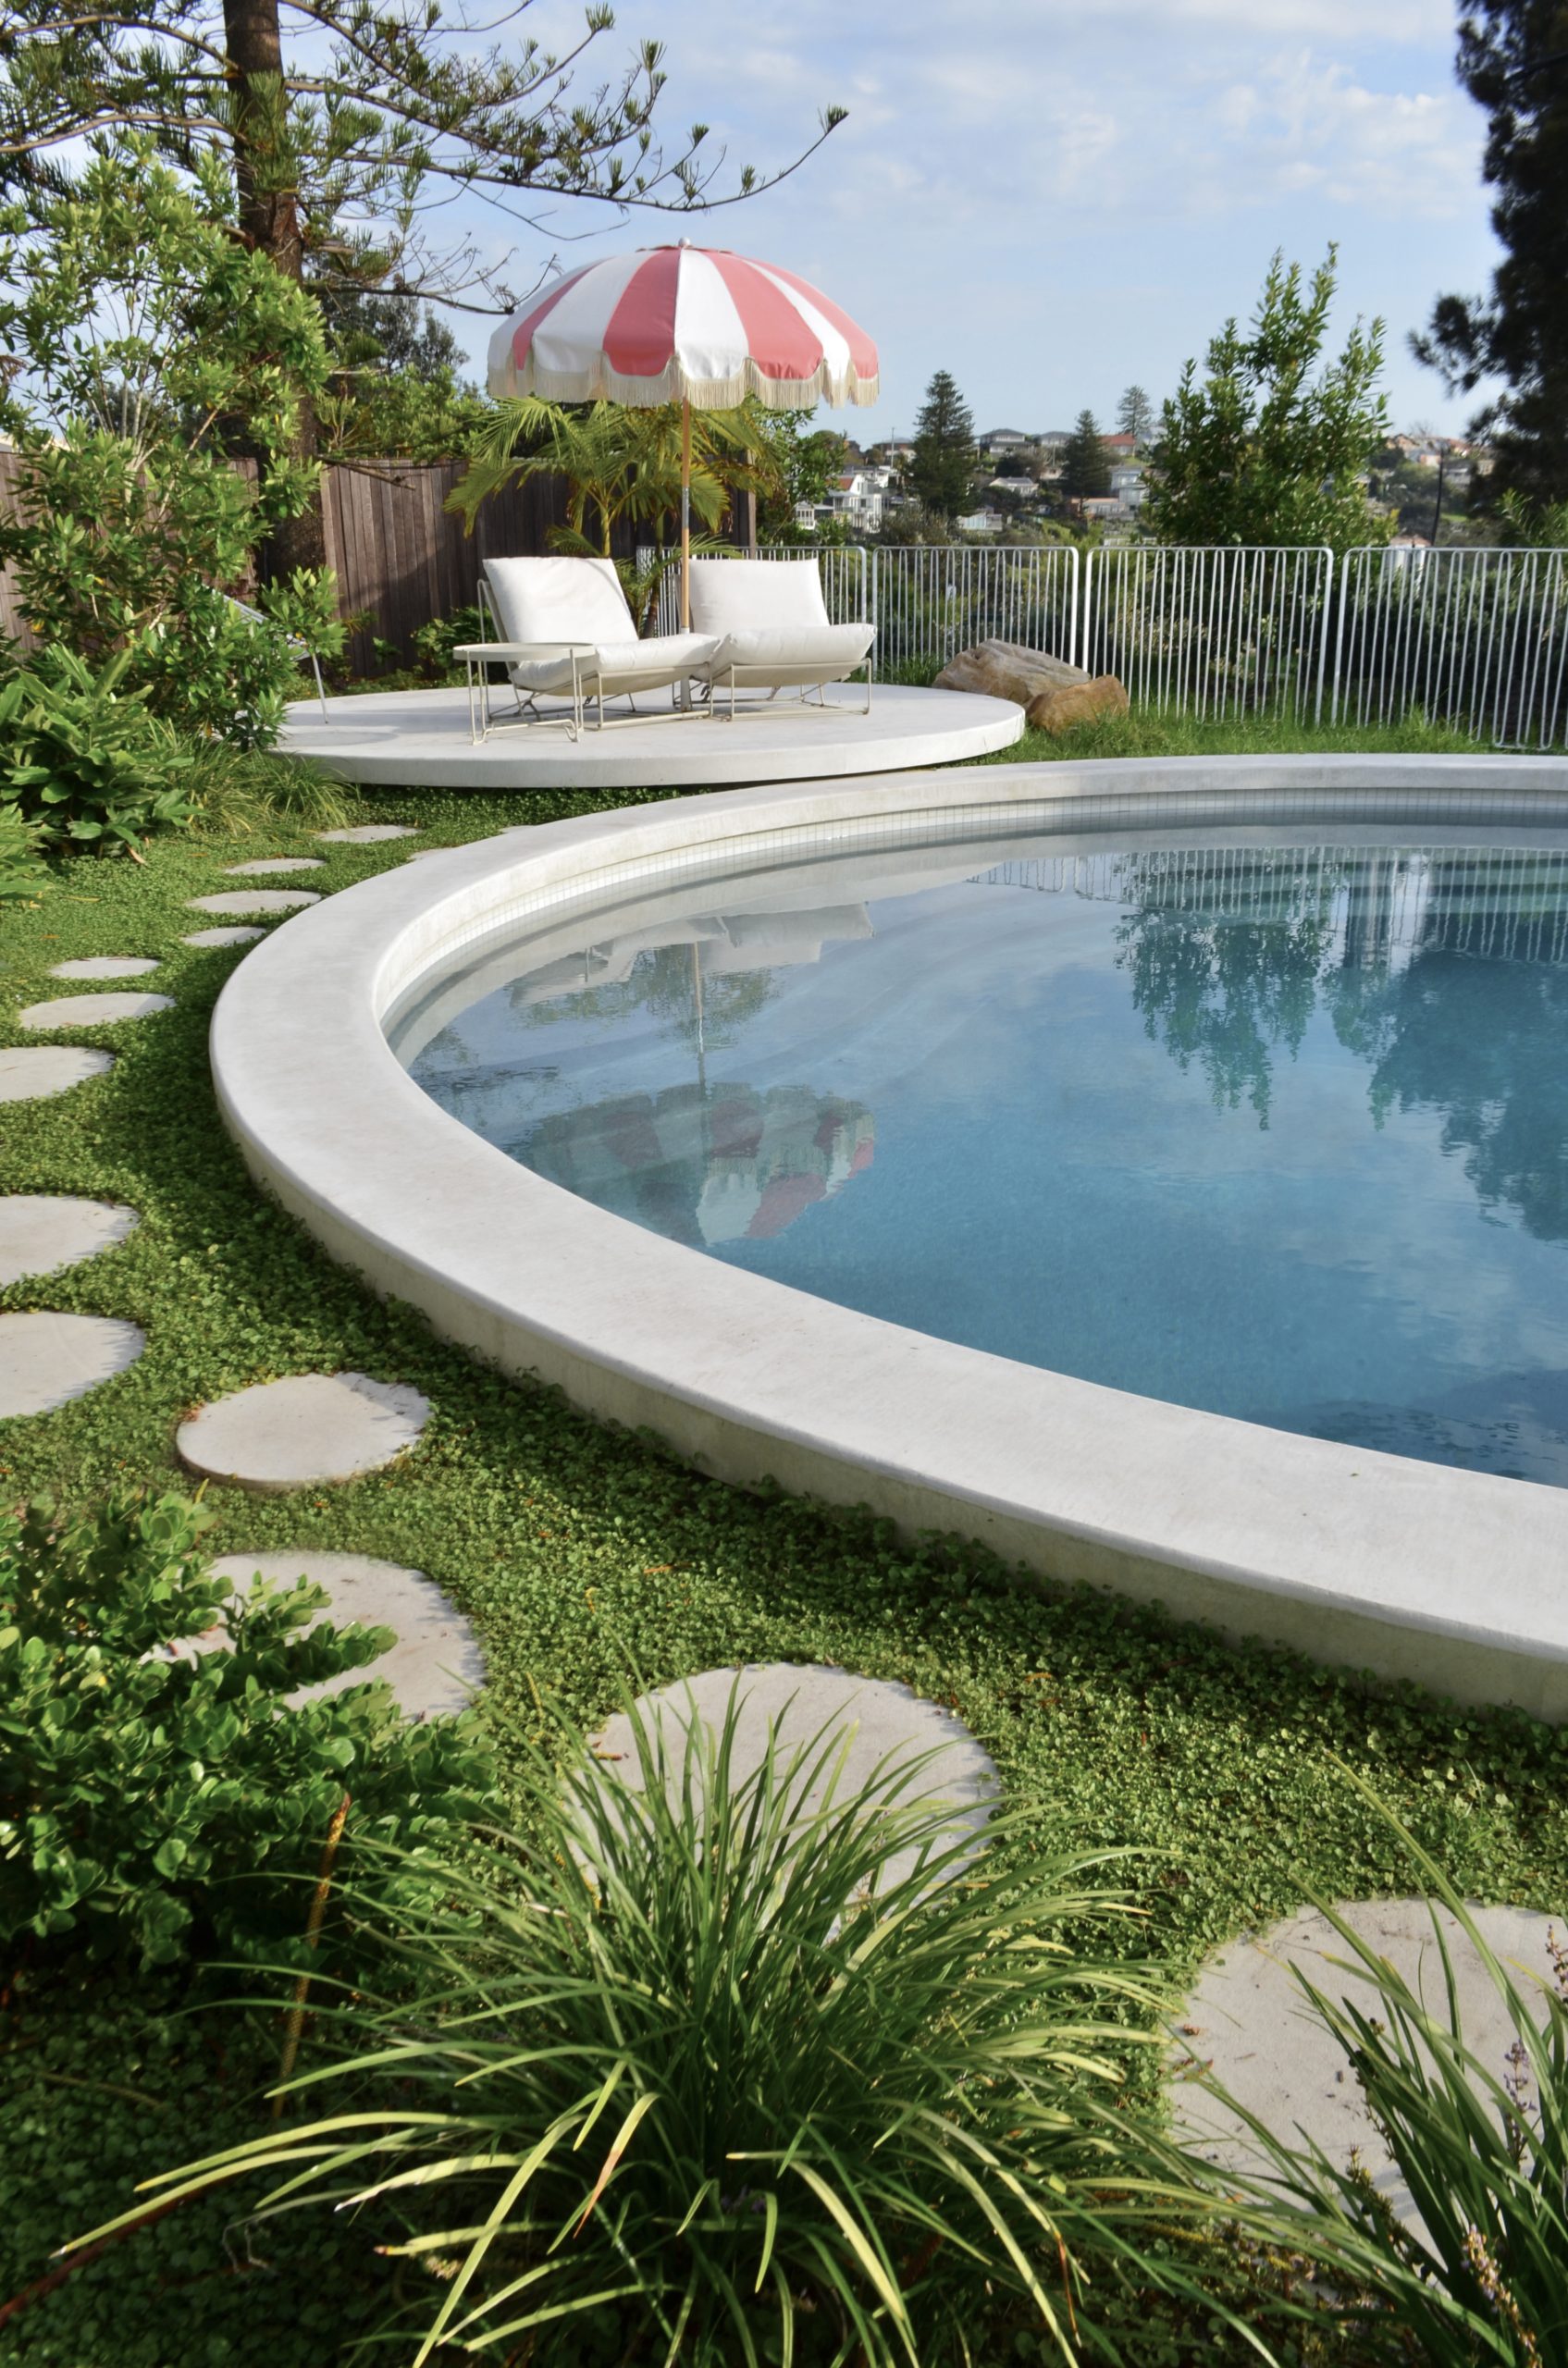
- Casa Figueira shows how privacy, gardens and filtered light can become just as important as distant views in shaping everyday experience.
Taken together, these projects reflect a consistent approach rather than a consistent aesthetic. Their character emerges from place, climate and occupation, not from a predetermined image of what a coastal house should be.
Frequently Asked Questions
Coastal architecture is an approach to designing buildings that respond to climate, landscape and life beside the ocean. Rather than being defined by a particular style, it considers orientation, environmental exposure, durability, materiality and the way people live, creating homes that feel deeply connected to their setting while remaining comfortable and enduring over time.
No. Coastal architecture is not defined by style. Traditional, contemporary and highly restrained homes can all respond intelligently to coastal conditions when they are shaped by their environment rather than by fashion.
There is no single material that suits every coastal home. Performance depends on exposure, detailing, maintenance and context. We favour materials that weather naturally and develop character over time, allowing homes to age gracefully while remaining durable in demanding coastal environments.
Passive design improves comfort, reduces energy demand and allows buildings to respond naturally to changing seasons through orientation, shading, ventilation and thermal performance. Good passive design forms the foundation of a well-performing home, with mechanical systems supporting rather than replacing thoughtful architectural planning.
Not always. Some of the most memorable coastal spaces focus instead on sunlight, gardens, sheltered courtyards, privacy or carefully framed glimpses of landscape. The best coastal homes create a variety of experiences rather than relying solely on a single outlook.
Every coastal site experiences wind differently. Topography, vegetation, neighbouring buildings and orientation all influence how breezes move through a property. Rather than simply maximising ventilation, we aim to create homes that can open naturally in favourable conditions while remaining comfortable and protected when stronger winds arrive.
Absolutely. Some of the most successful coastal homes prioritise privacy, sheltered courtyards and carefully framed outlooks rather than uninterrupted views. Good coastal architecture balances openness with retreat, creating spaces that feel calm, protected and deeply connected to their surroundings.
Yes. Every site has its own climate, topography, orientation and relationship to the landscape. Rather than applying a predetermined style, we develop each design as a response to the opportunities and constraints unique to that place.
Designing for longevity begins with understanding how materials weather over time. We favour robust materials, thoughtful detailing and construction methods that allow a home to develop character naturally while remaining durable in coastal environments.
Maintenance is an inevitable part of owning any home near the ocean. Good coastal architecture acknowledges this from the outset through appropriate material selection, detailing and construction, helping homes weather gracefully rather than resisting the natural effects of time.
Continue Exploring Coastal Architecture
Coastal architecture is a broad subject, and no single article can explore every aspect in detail. The following articles expand on many of the ideas introduced here, from designing on steep coastal sites to selecting materials that weather gracefully in Australia’s marine environment.
Related Articles
- 17 Things Coastal & Steeply Sloping Sites Have Taught Us
Practical observations from years of designing homes on challenging coastal landscapes. - Passive Design on the Northern Beaches
How orientation, ventilation and thermal performance shape comfortable homes throughout the seasons. - Coastal Architecture & Durability
Why longevity depends as much on detailing as it does on material selection. - The New Language of Coastal Architecture
Exploring why coastal architecture should be understood as a response to place rather than a recognisable style. - Evolving the Coastal Language
How contemporary coastal homes are moving beyond familiar architectural clichés. - Indoor–Outdoor Living in Australian Residential Architecture
Designing transitions that respond to climate, privacy and everyday occupation. - Steep Site Architect Sydney
Why difficult topography often leads to richer architectural outcomes. - Brazilian Influence on Australian Coastal Architecture
Lessons from Brazilian modernism and their relevance to Australia’s climate and landscape.
Further Reading
buck&simple was recently featured by The Local Project for its approach to contemporary coastal architecture.