Sasso Nero
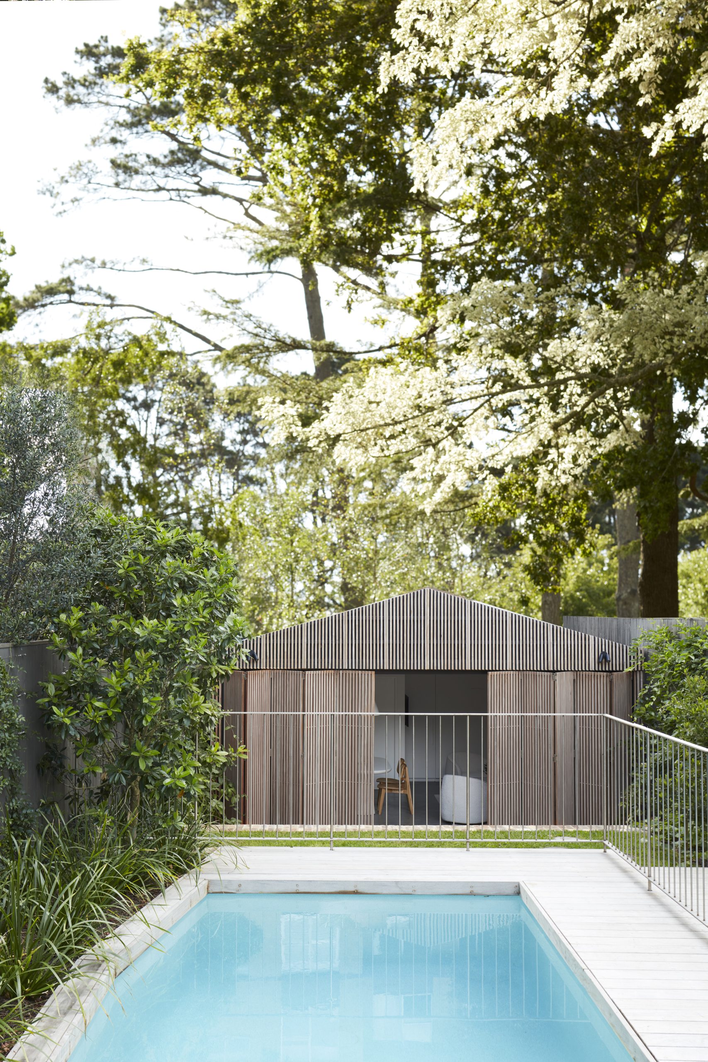
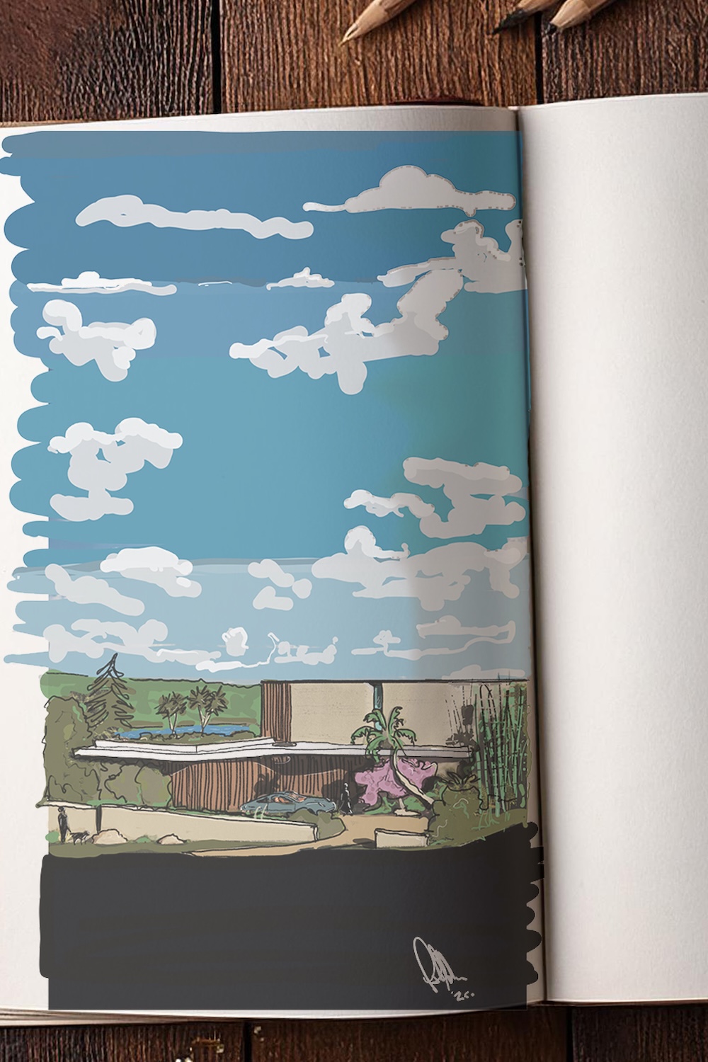
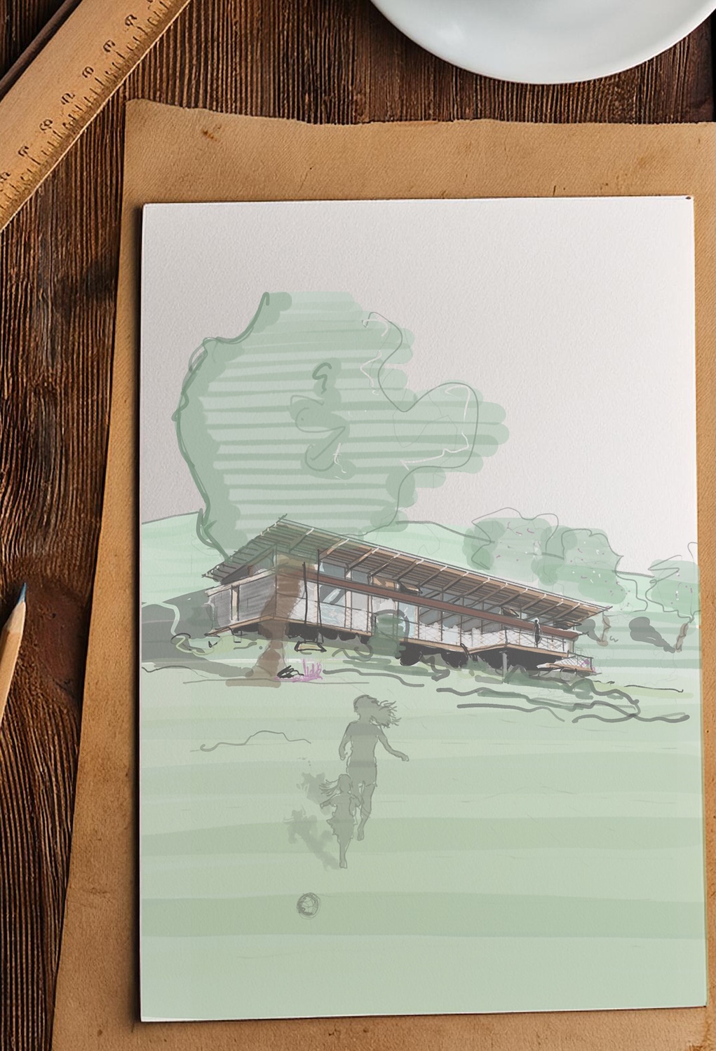
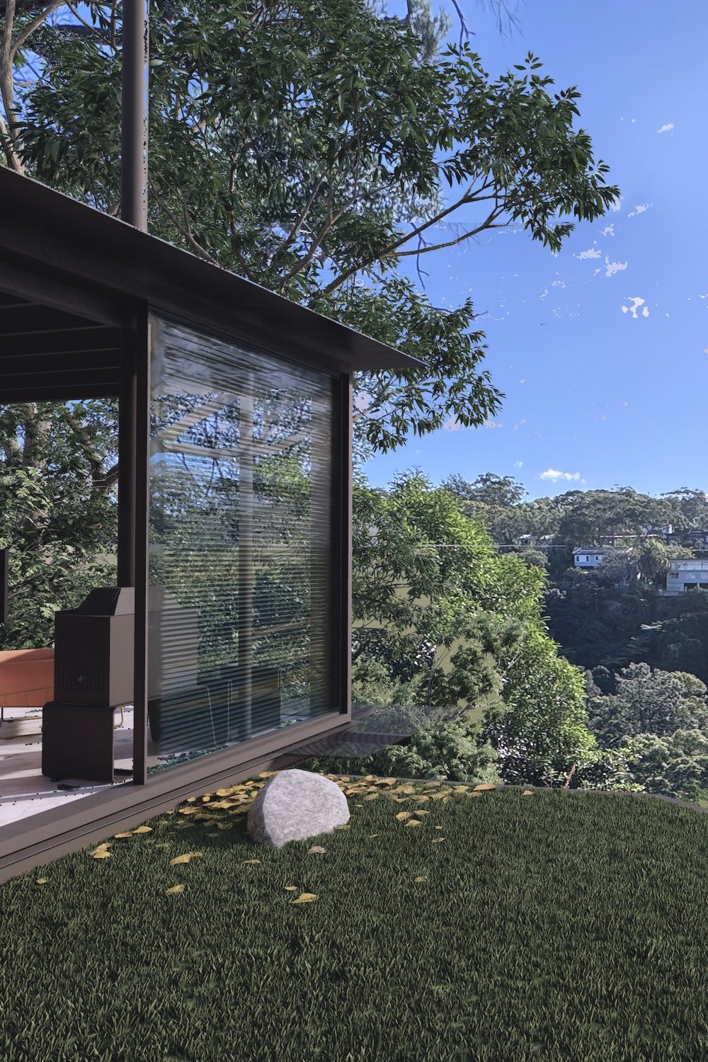
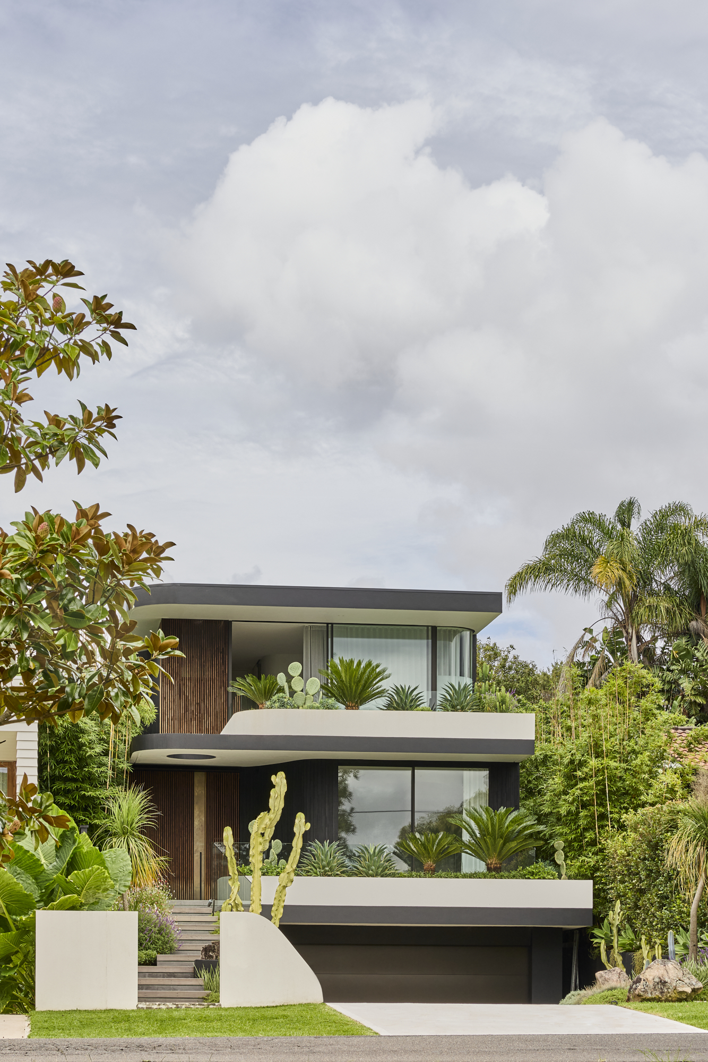
Sasso Nero is a luxury family residence in Seaforth on Sydney’s Northern Beaches, conceived as a grounded architectural form embedded within its bushland setting. Defined by the interplay of material weight, light and landscape, the home explores the relationship between solidity and softness through a carefully articulated architectural response.
Positioned within an elevated and heavily landscaped site, the project was shaped by a desire to create a home that feels deeply connected to its environment while providing privacy, comfort and longevity for family life. Rather than pursuing novelty, the design focuses on creating a home that settles into its surroundings over time, with architecture, interiors and landscape resolved as a unified experience.
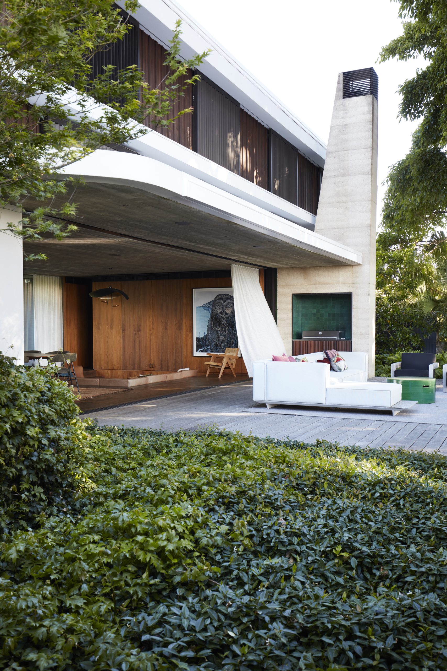
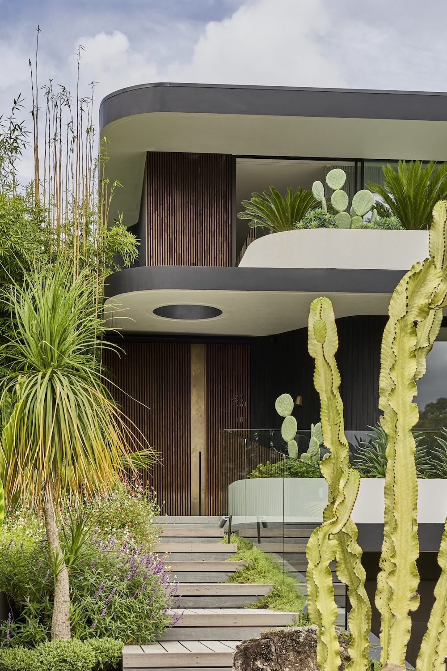
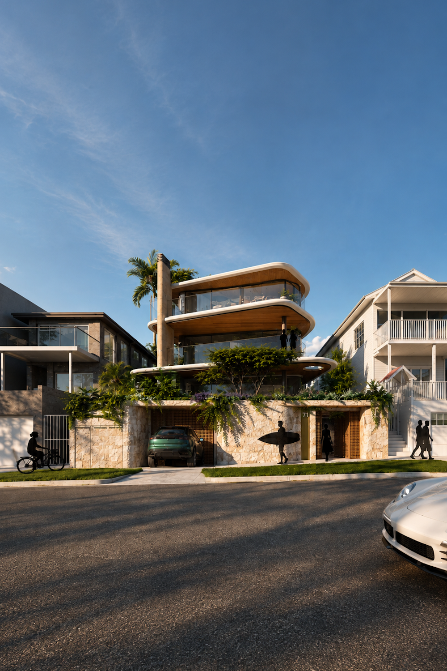
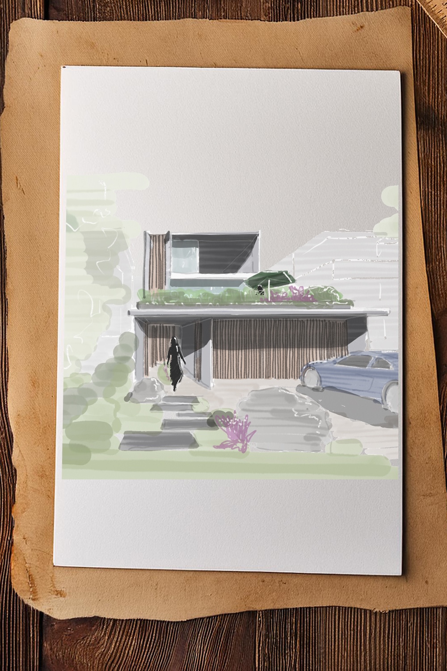
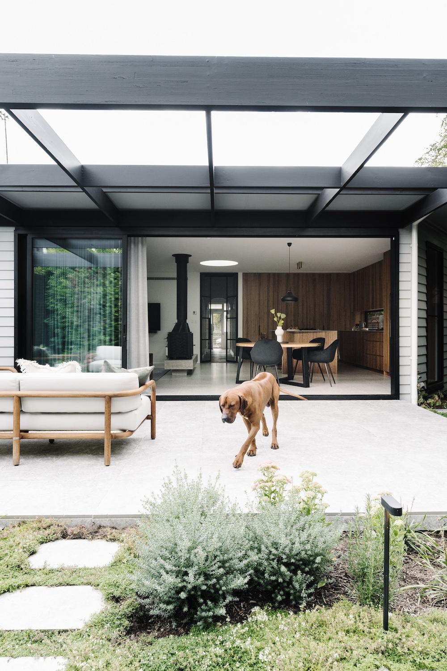
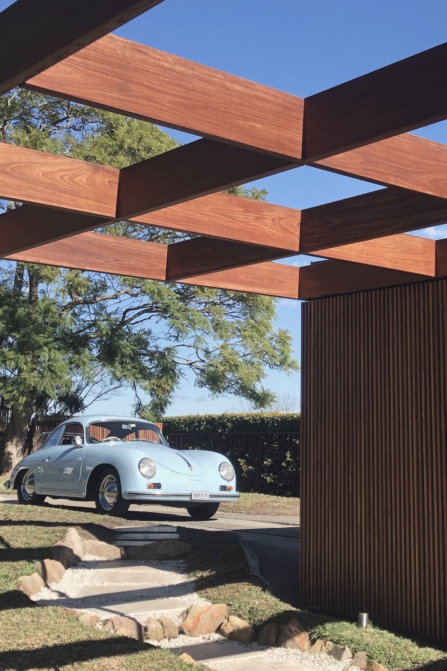
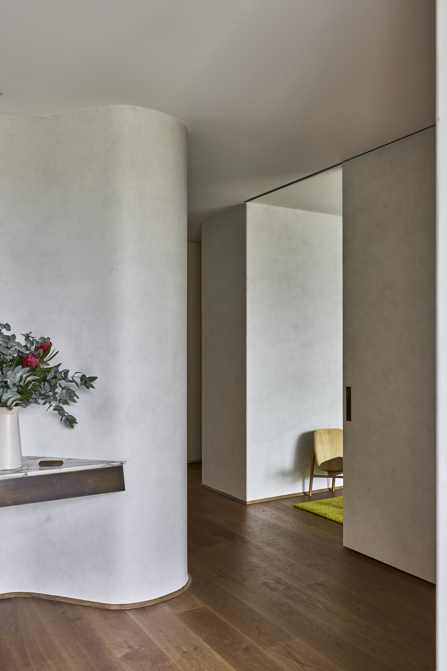
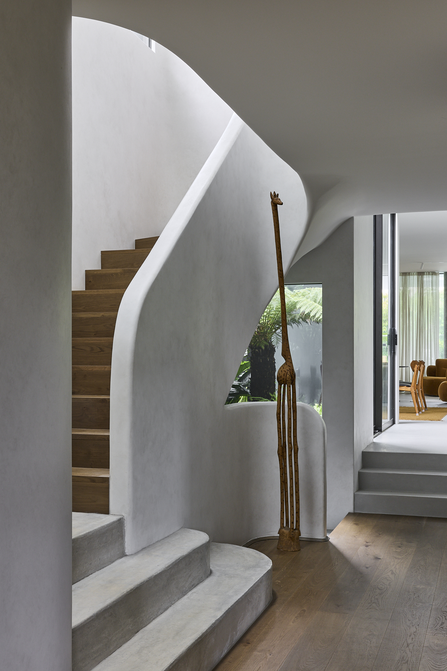
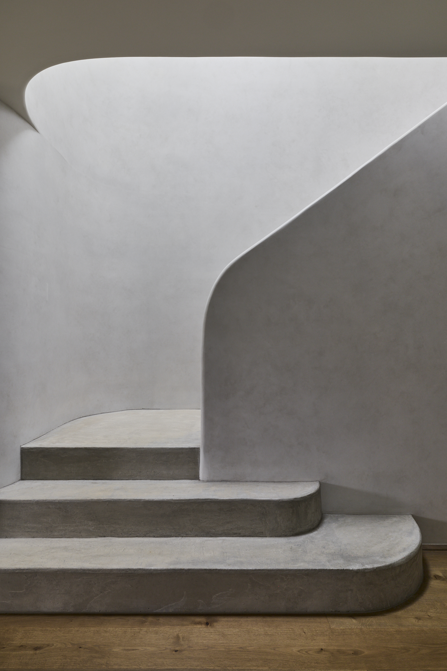
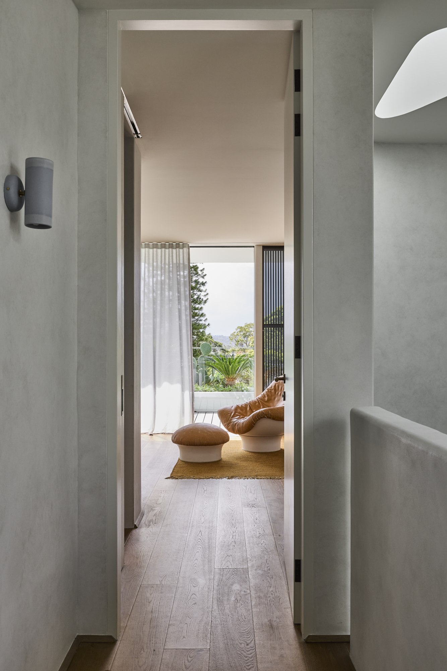
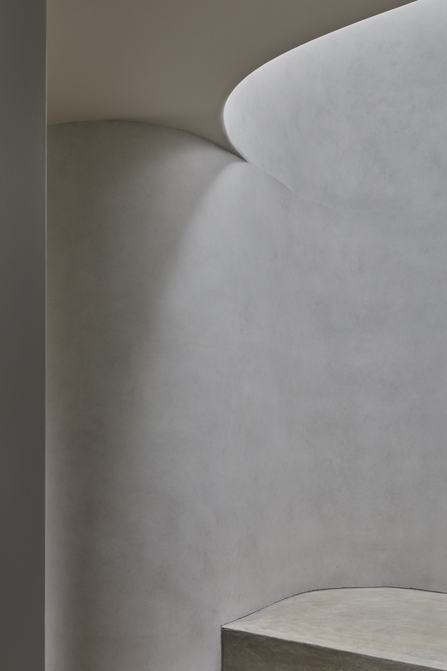
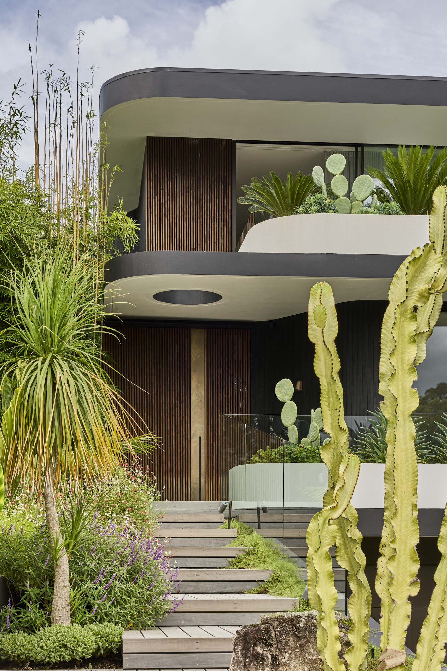
The architecture is driven by a series of intersecting planes that guide movement and direct views across the site. Robust forms are refined through softened edges, framed openings and carefully composed transitions, allowing the house to feel grounded without becoming imposing. Spaces unfold gradually, revealing framed outlooks to landscape and creating a measured rhythm between openness and enclosure.
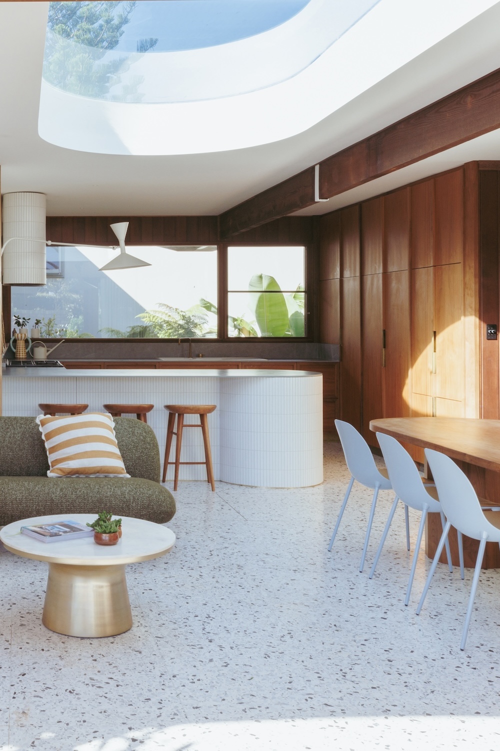
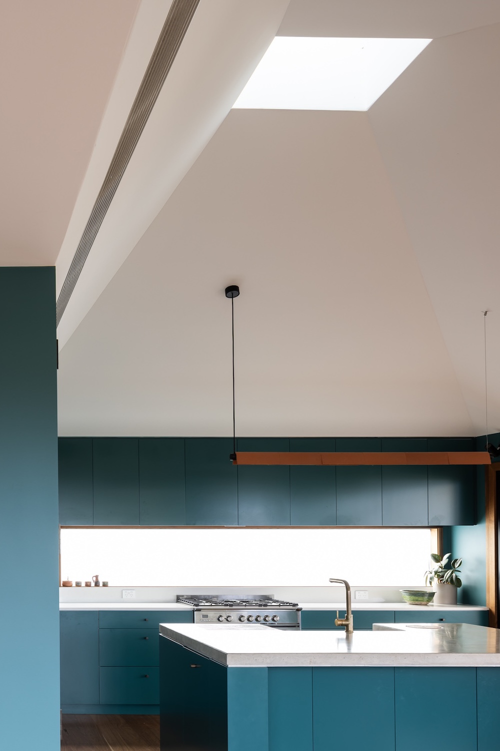
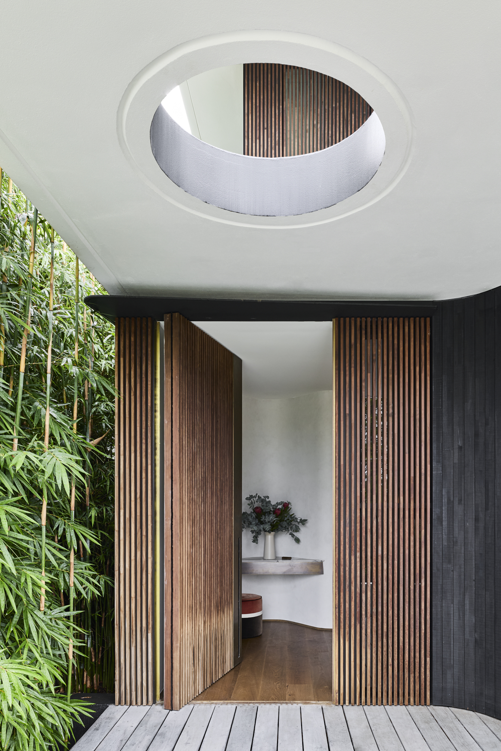
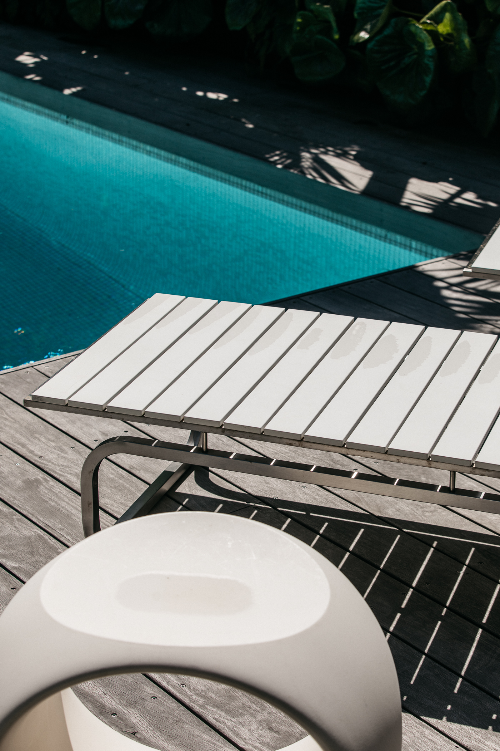
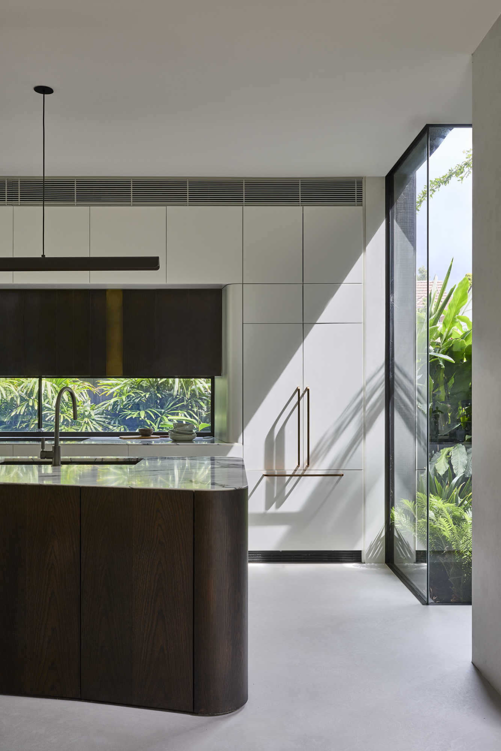
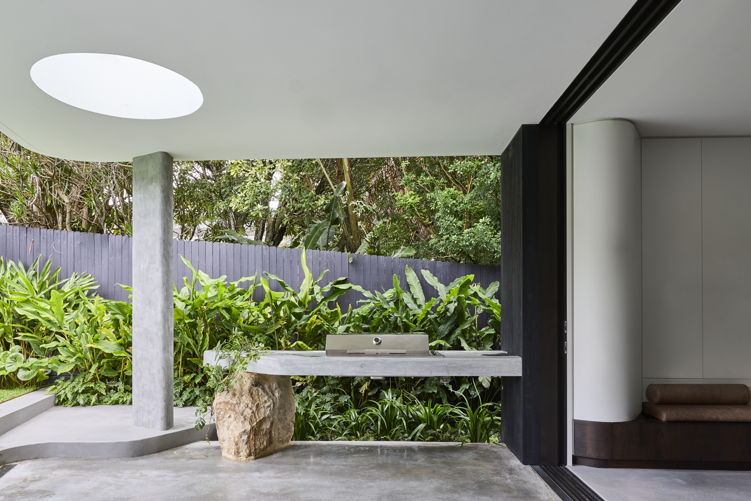
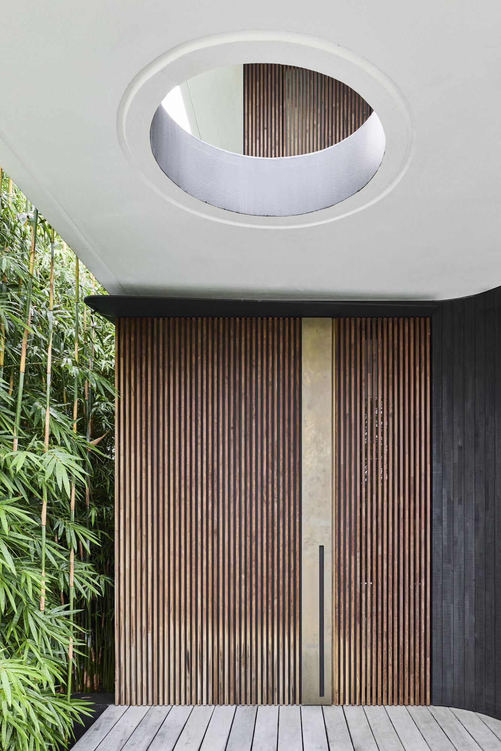
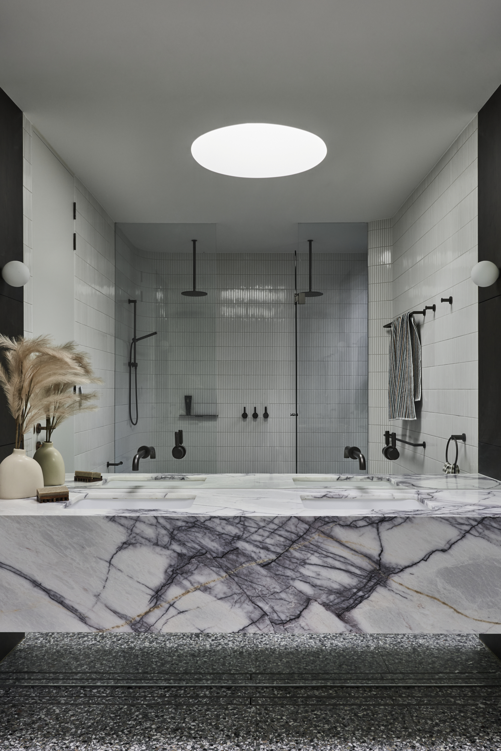
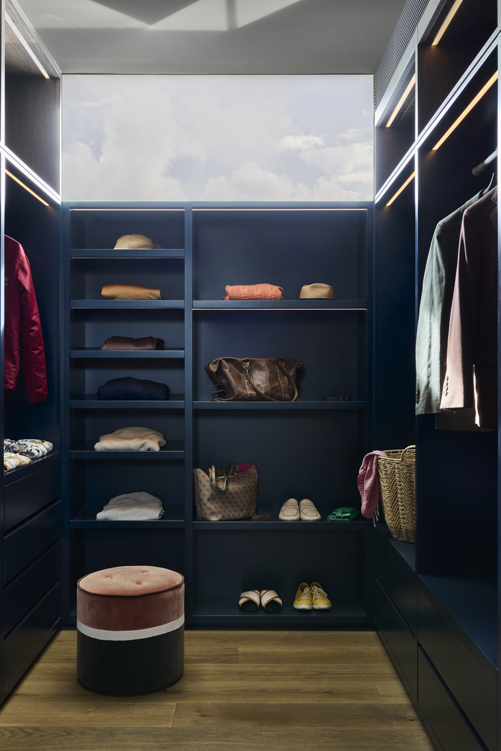
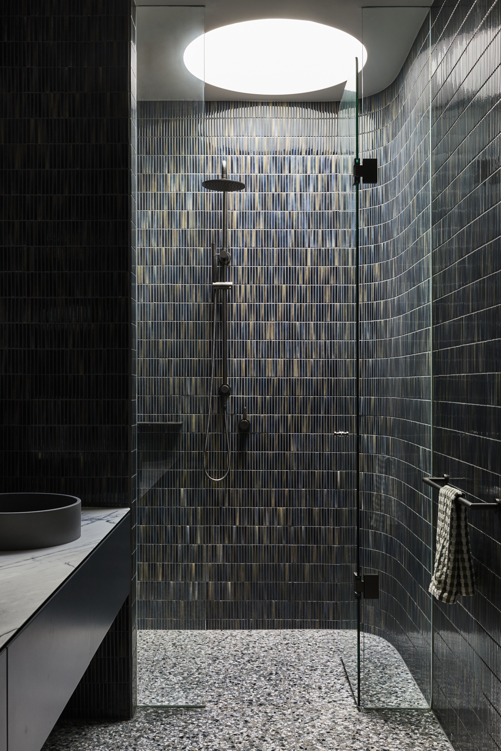
Light became a fundamental design tool. Given the depth of the floor plan and the desire to maintain privacy from neighbouring properties, a series of strategically positioned skylights were introduced to draw natural light deep into the home. Throughout the day, sunlight moves across textured surfaces, softened forms and carefully crafted details, creating a layered atmosphere where light and shadow become an active part of the architectural experience.
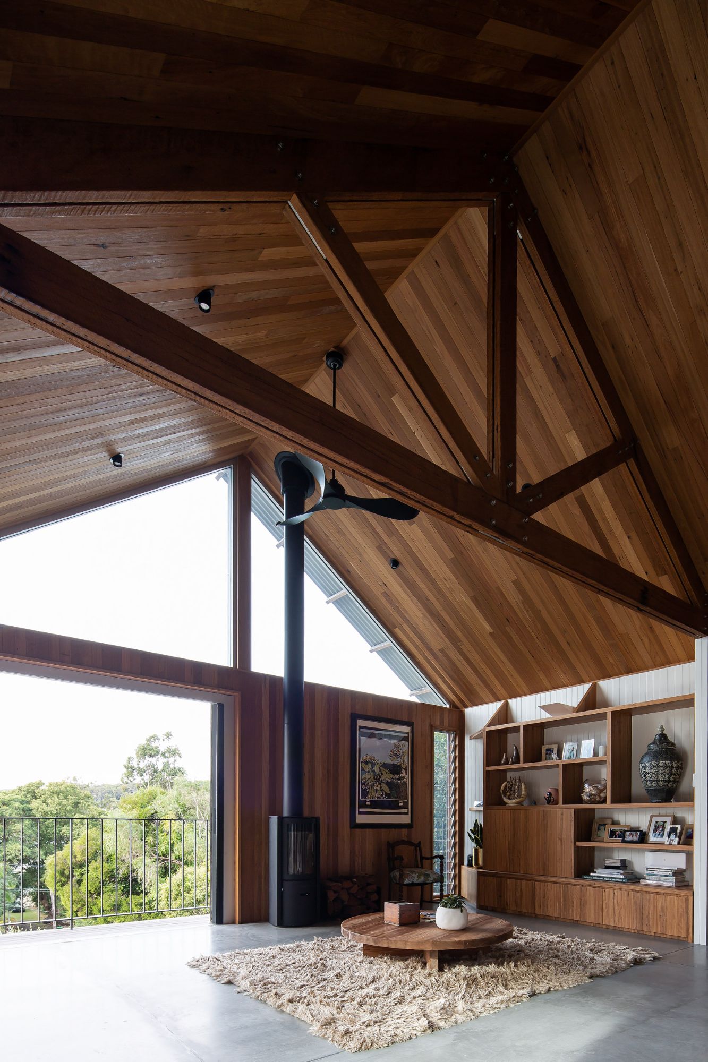
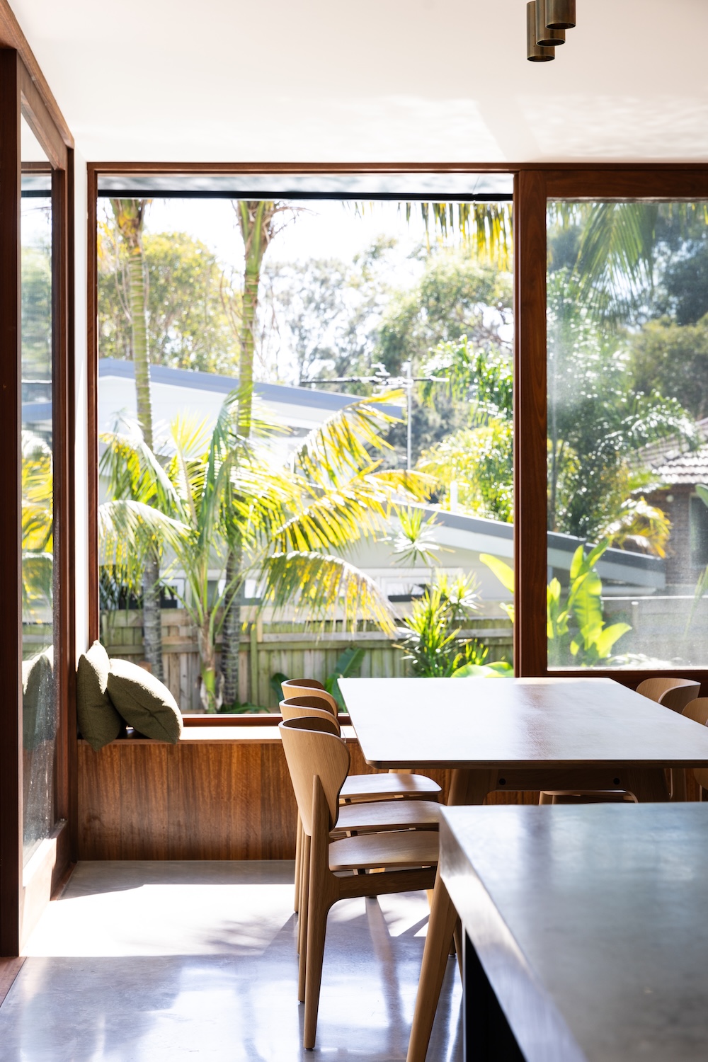
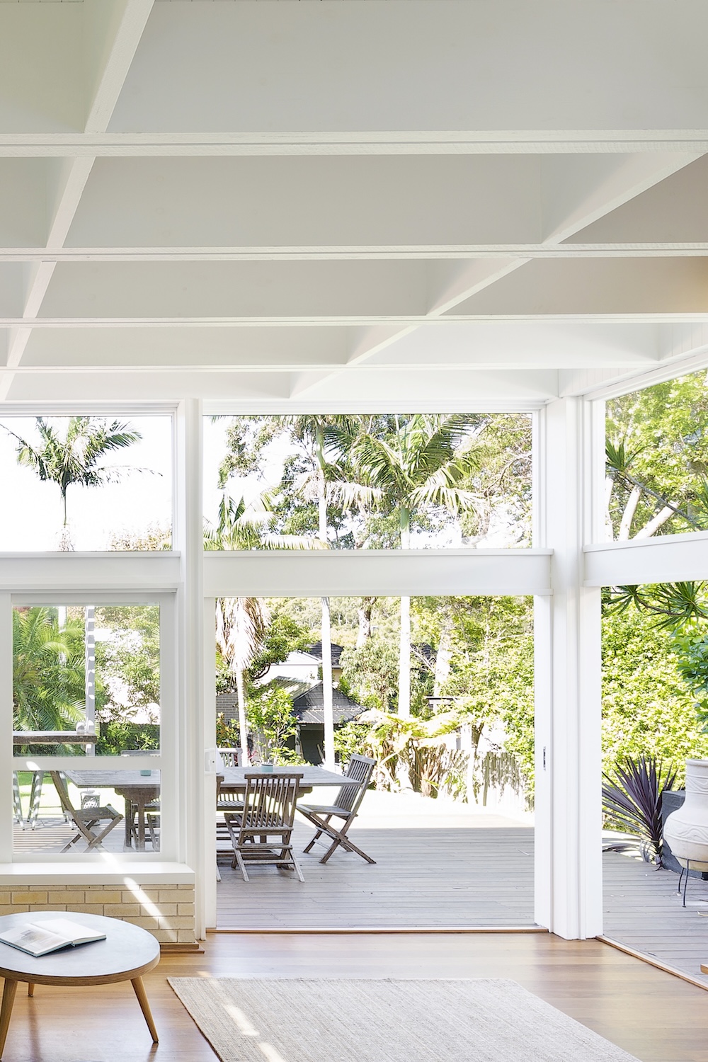
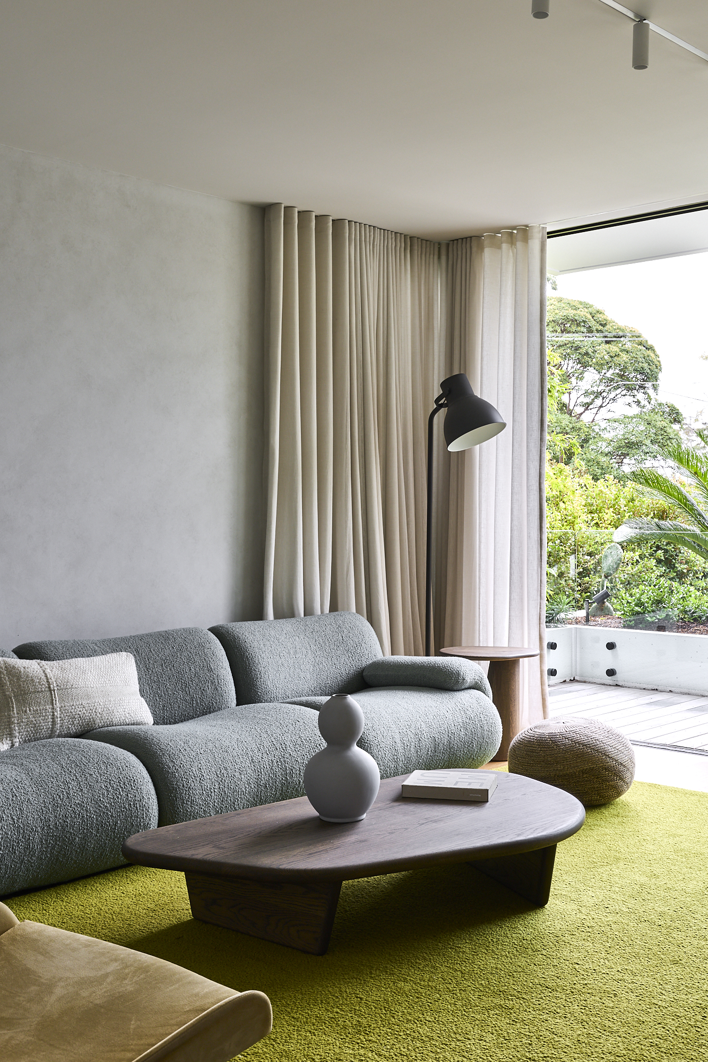
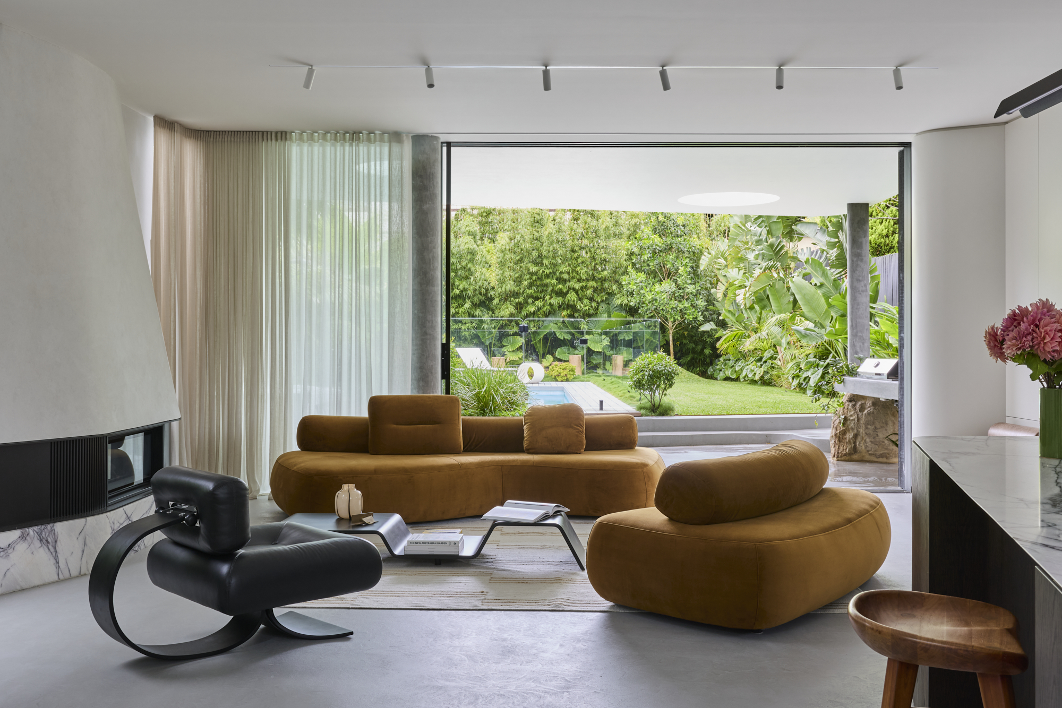
The interior acts as a counterpoint to the strength of the exterior form. Spaces shift between openness and retreat, while layered thresholds, filtered light and framed garden outlooks shape the experience of the home throughout the day. Rather than relying on visual excess, the interiors seek a sense of calm through proportion, texture and restraint.
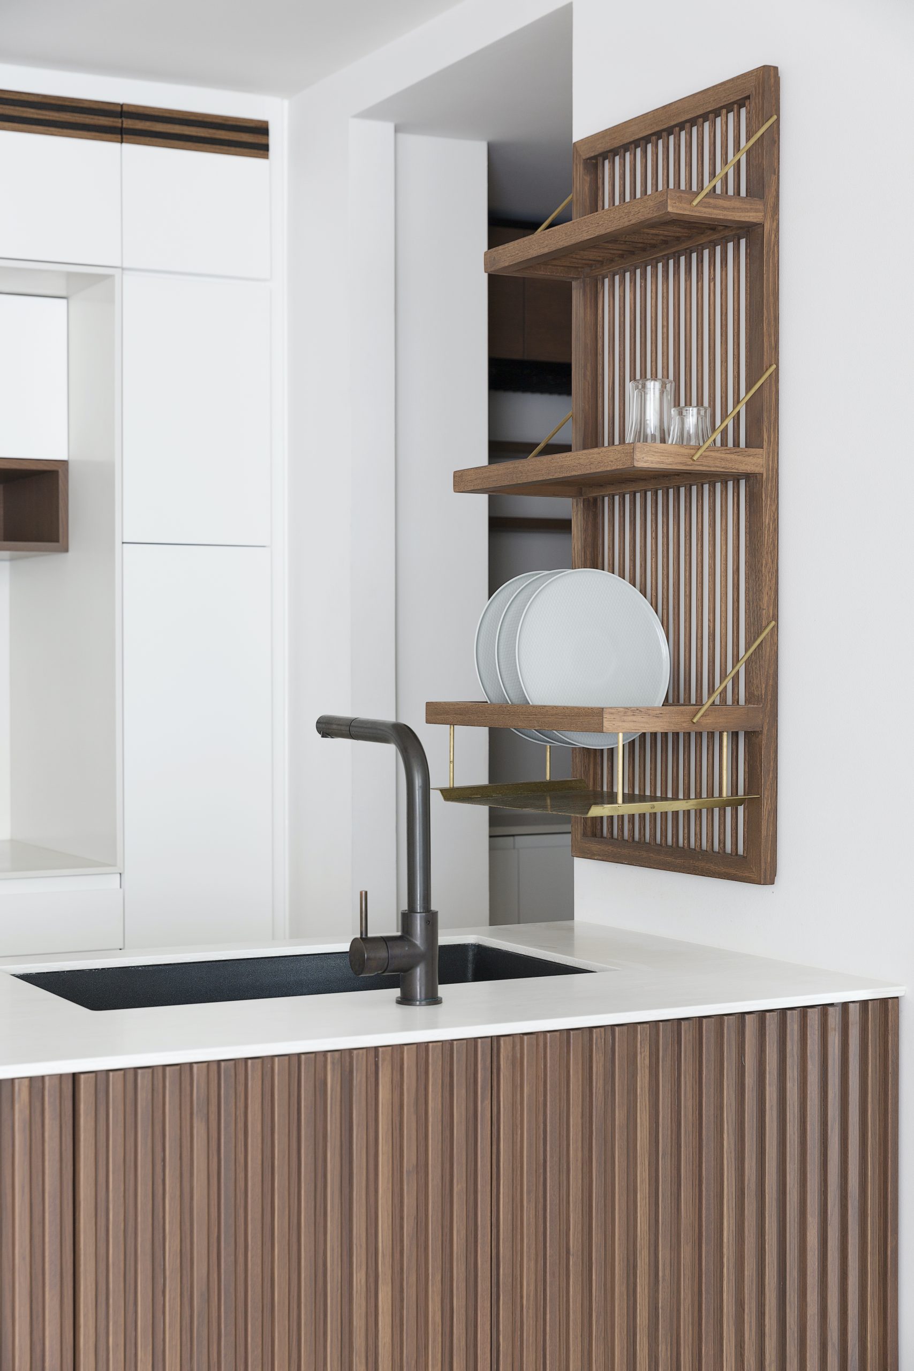
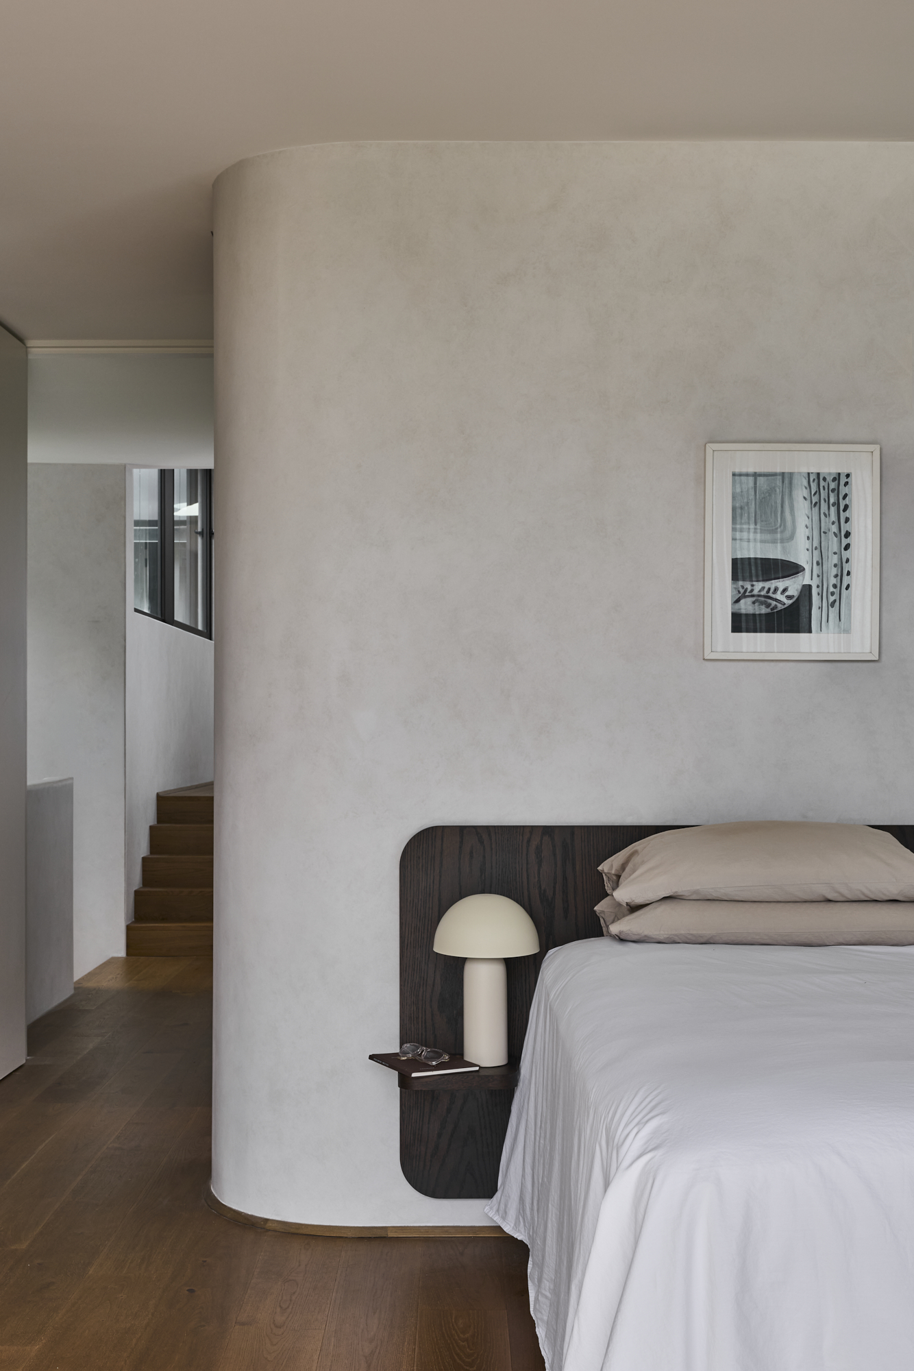
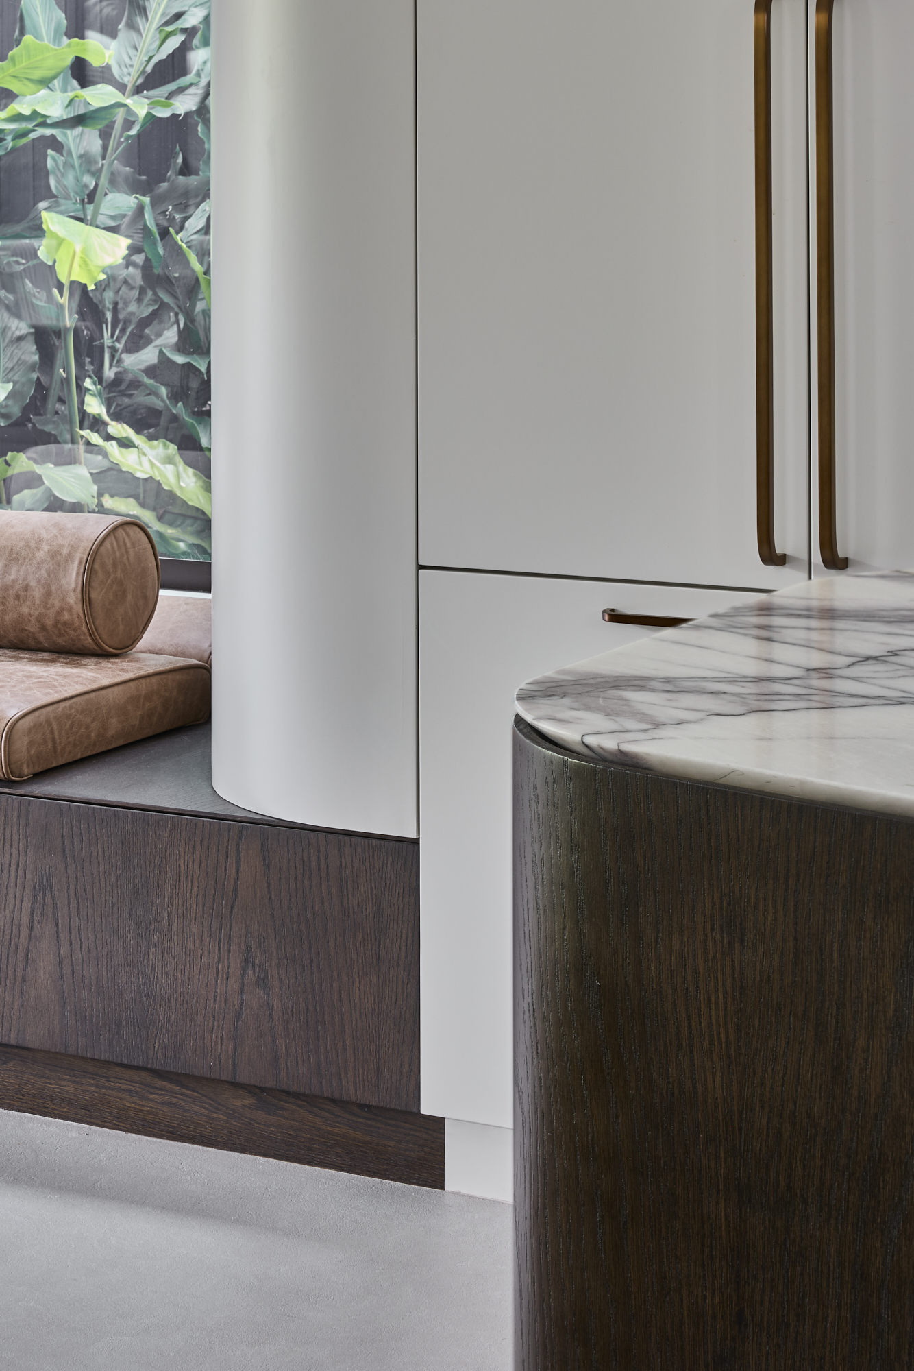

Material selections were guided by longevity, patina and the belief that buildings should improve with age. Each finish was intentionally prepared to begin that process from the outset. Hand-worked plaster and concrete were introduced with subtle variations and movement that will continue to soften over time. Exterior timber decking was pre-weathered, oak finishes deepened, and brass elements allowed to oxidise, giving every material a head start on the years ahead.
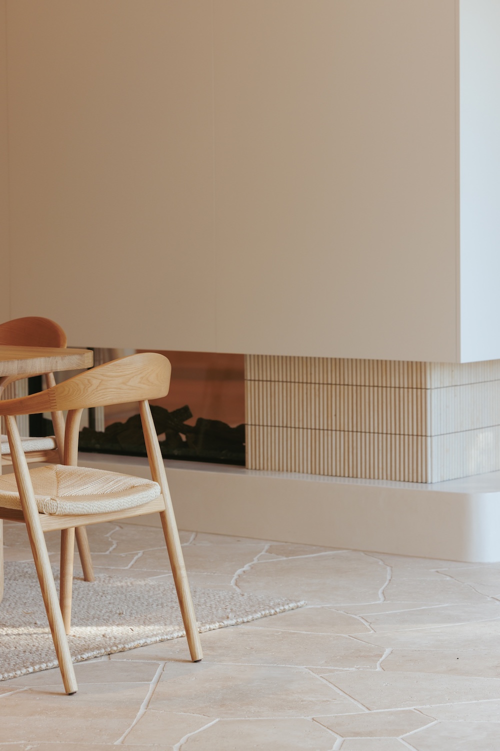
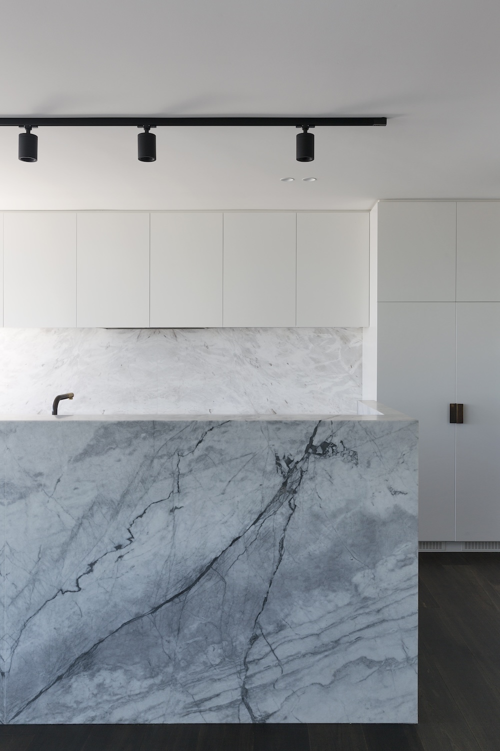
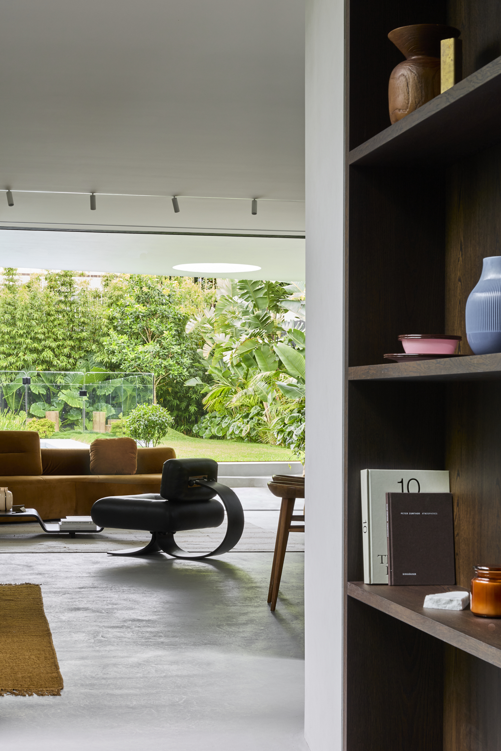
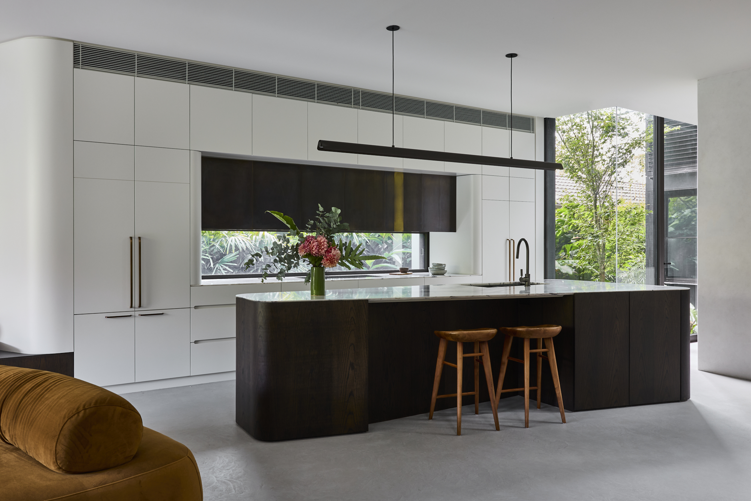
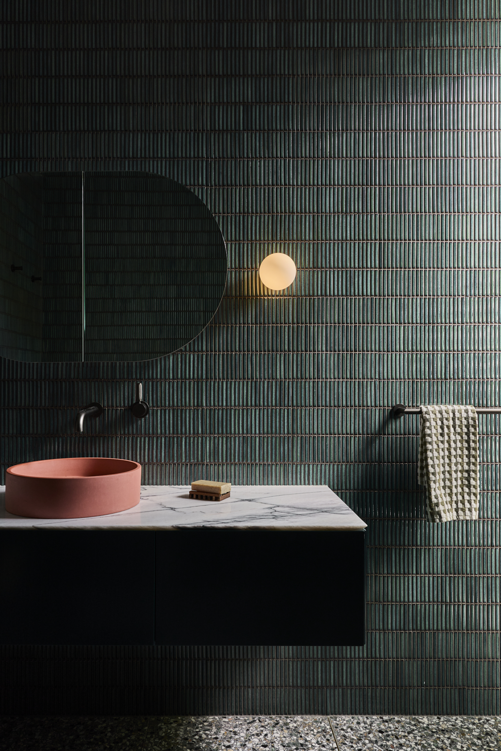
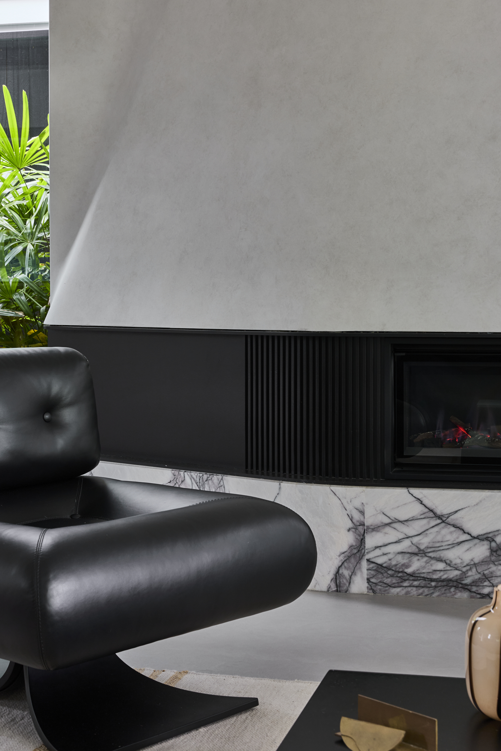
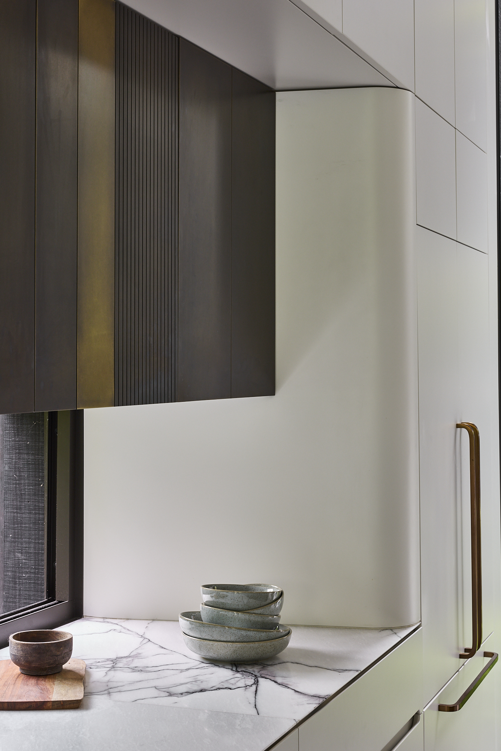
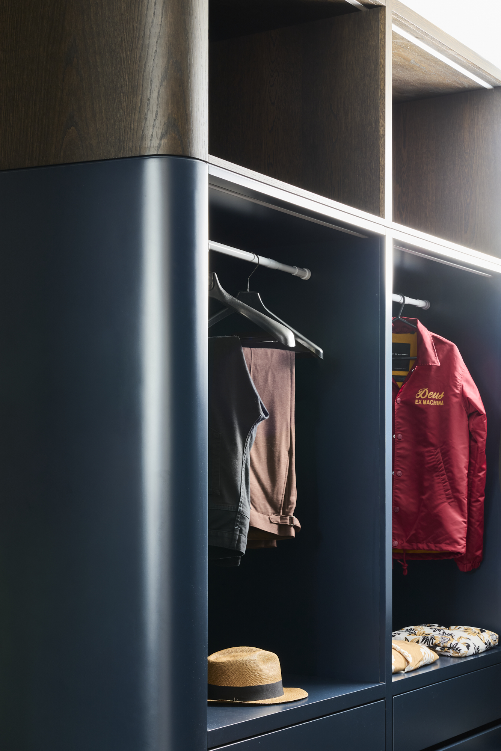
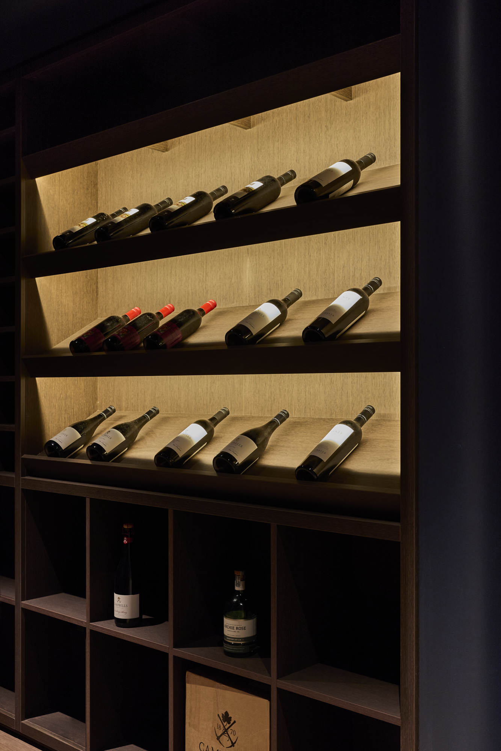
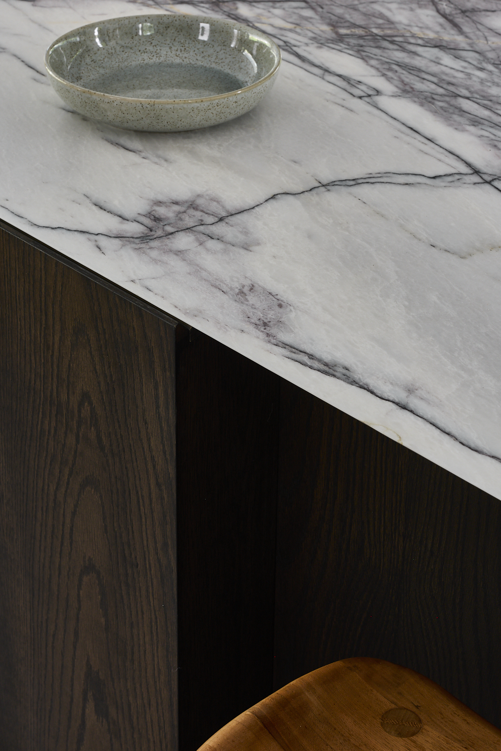
Internally, dark heavily grained oak is paired with natural stone, bronze accents and a restrained palette that allows texture and craftsmanship to take precedence. A largely monochromatic foundation creates space for colour, personality and future acquisitions, enabling the home to evolve alongside its occupants and reflect their experiences over time.
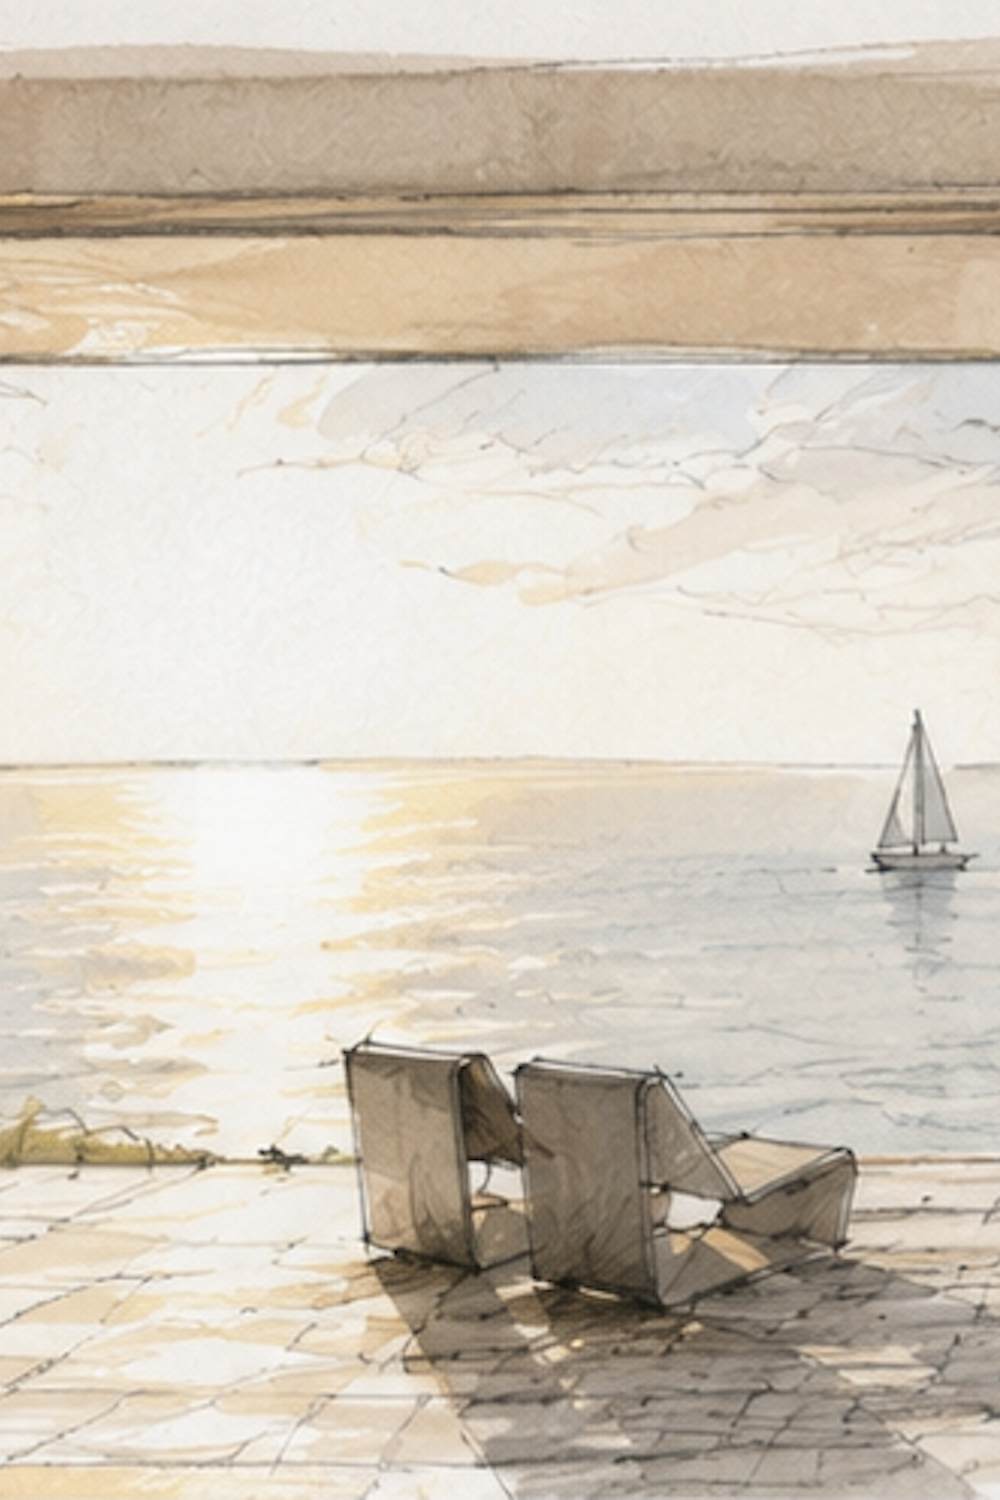
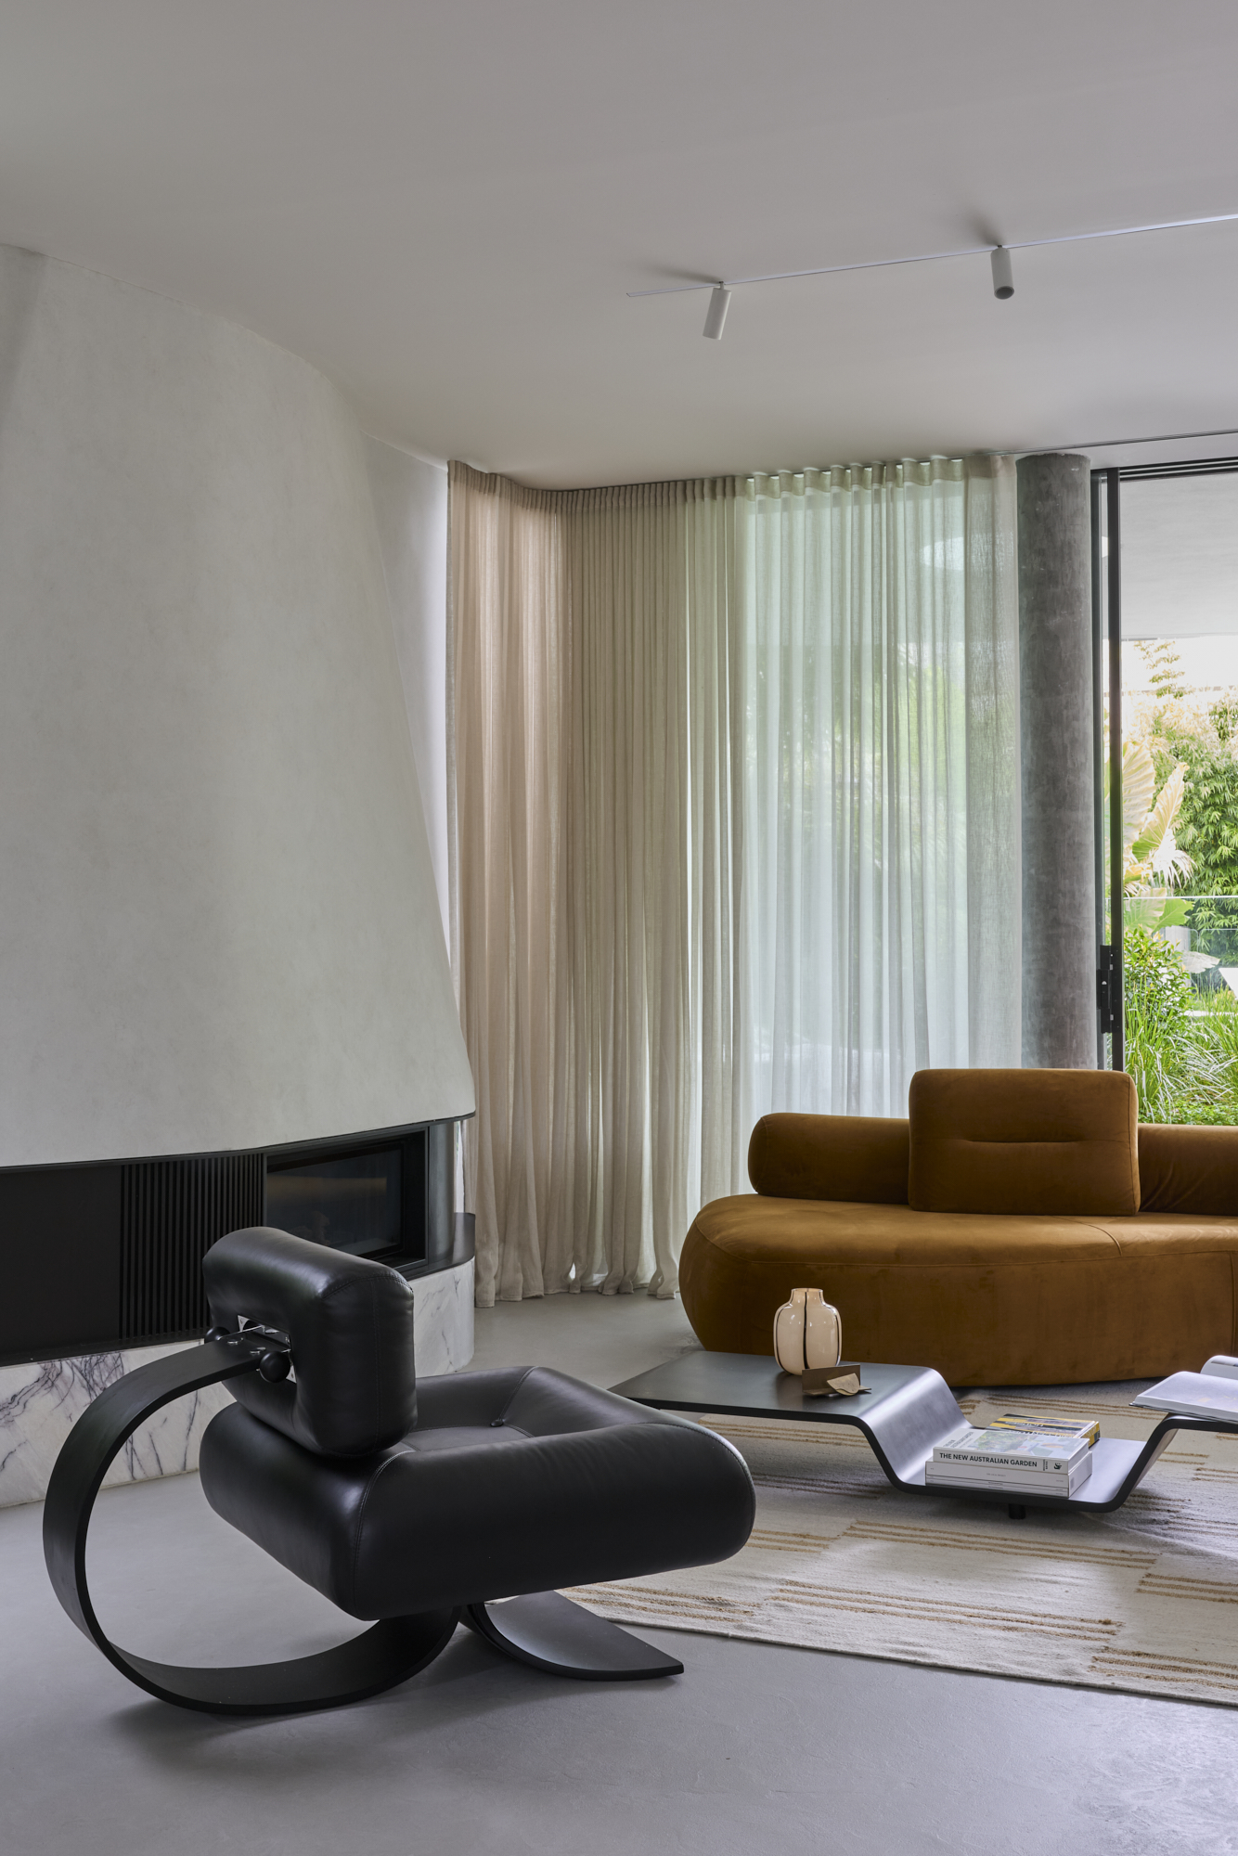
Furniture and objects were selected to work in dialogue with the architecture rather than simply occupy it. Key pieces, including Oscar Niemeyer’s Alta lounge chair positioned beside the fireplace, introduce moments of softness and sculptural expression that complement the home’s more grounded architectural forms. References to Brazilian modernism appear throughout, providing warmth, character and subtle moments of playfulness within an otherwise restrained composition.
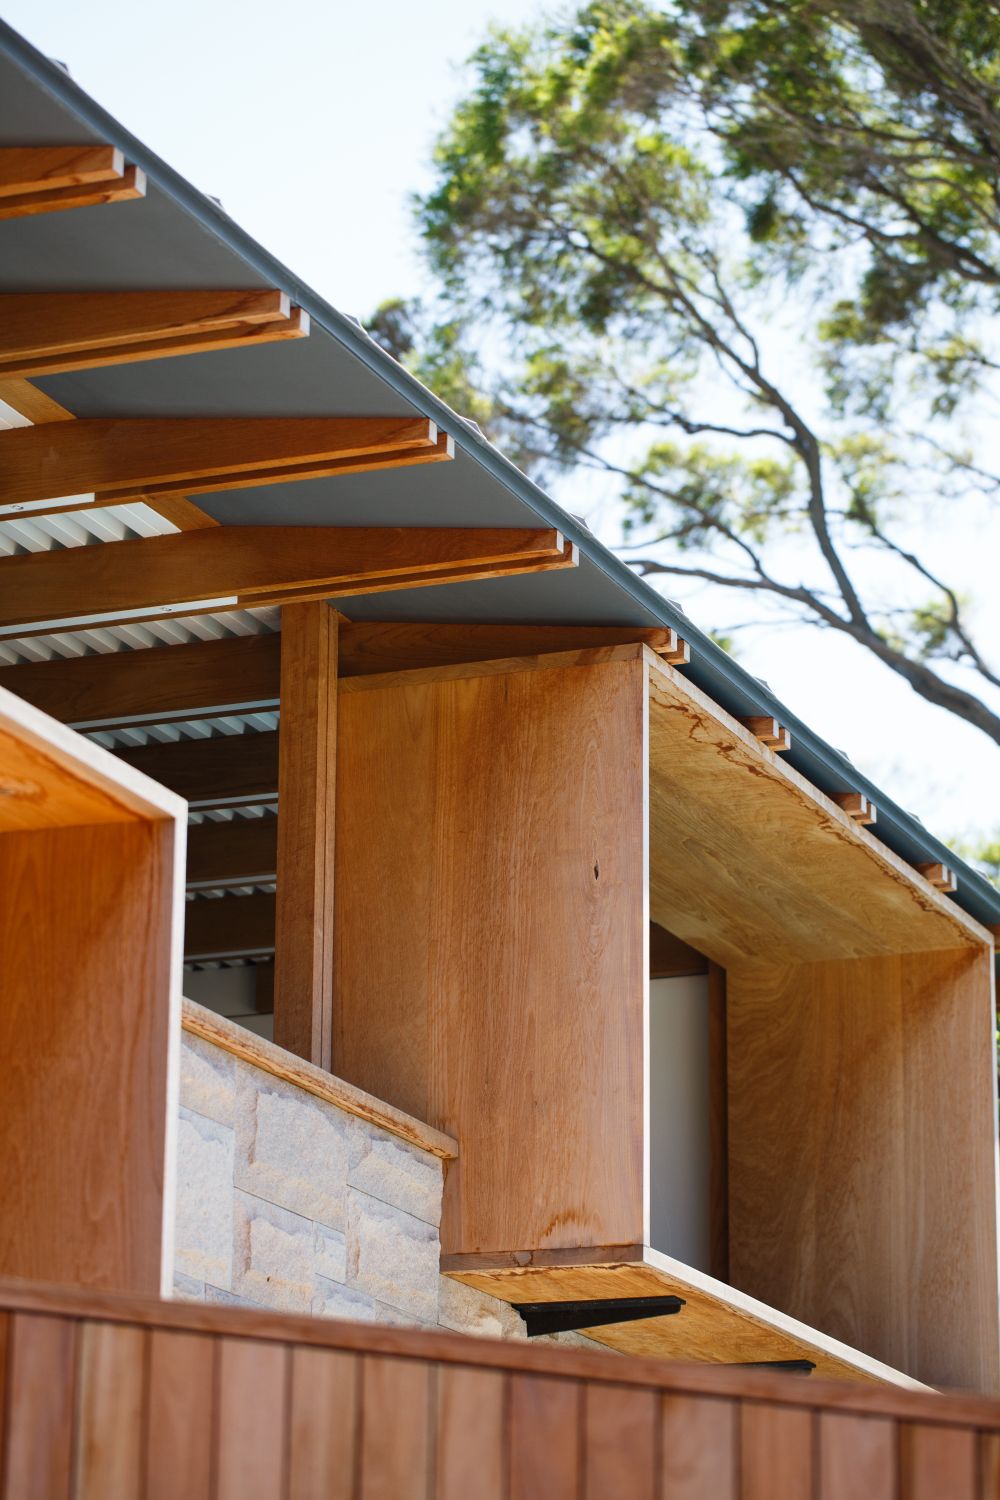
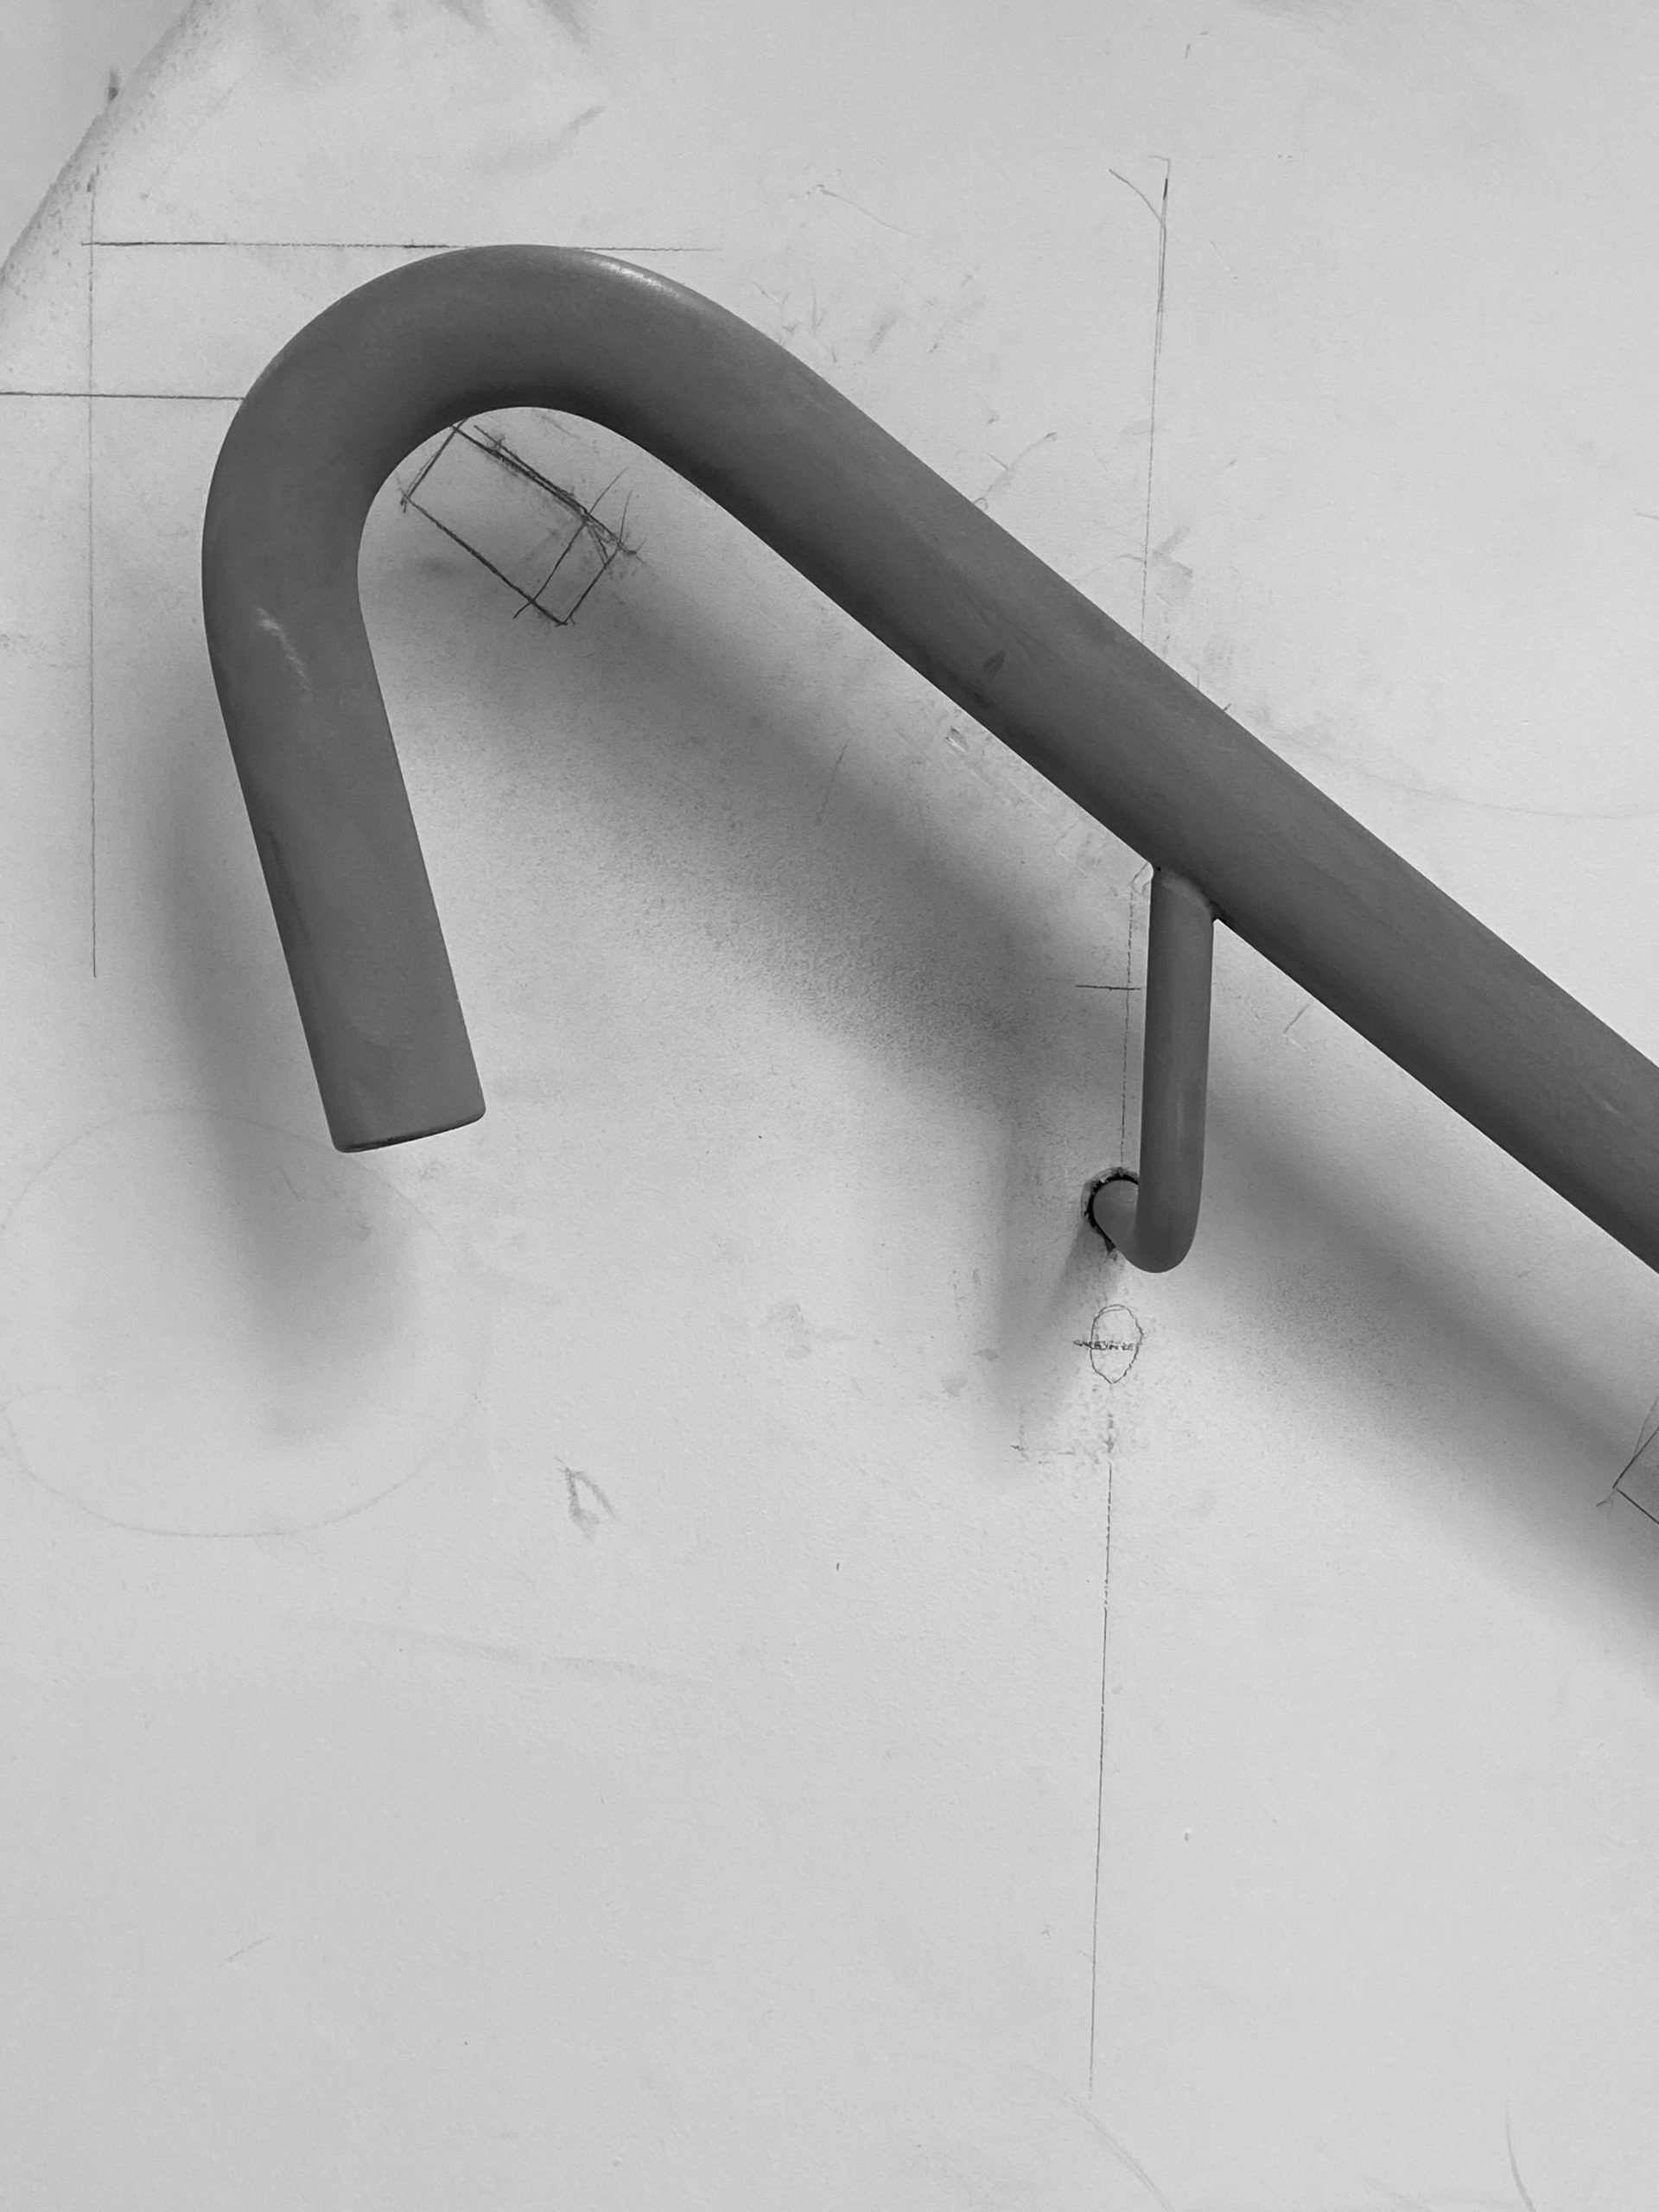
Craft is expressed through detail rather than decoration. Junctions are resolved with precision, transitions are carefully considered and materials meet with clarity. This level of resolution reinforces the broader architectural intent, where every element contributes to a cohesive and enduring spatial experience.
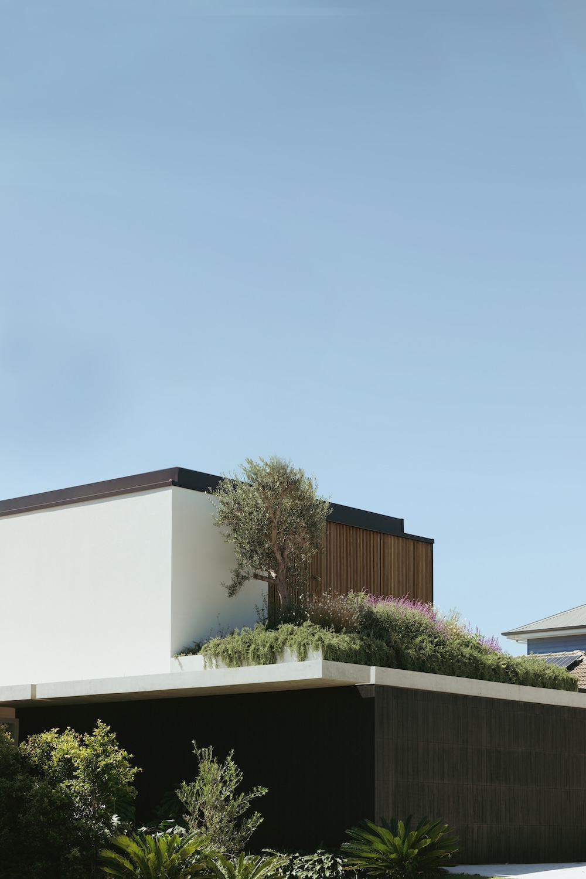
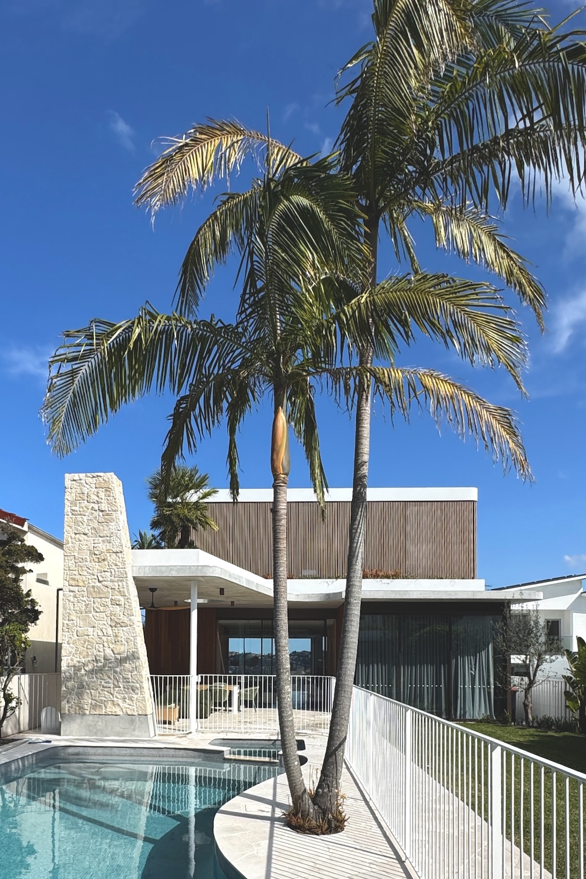
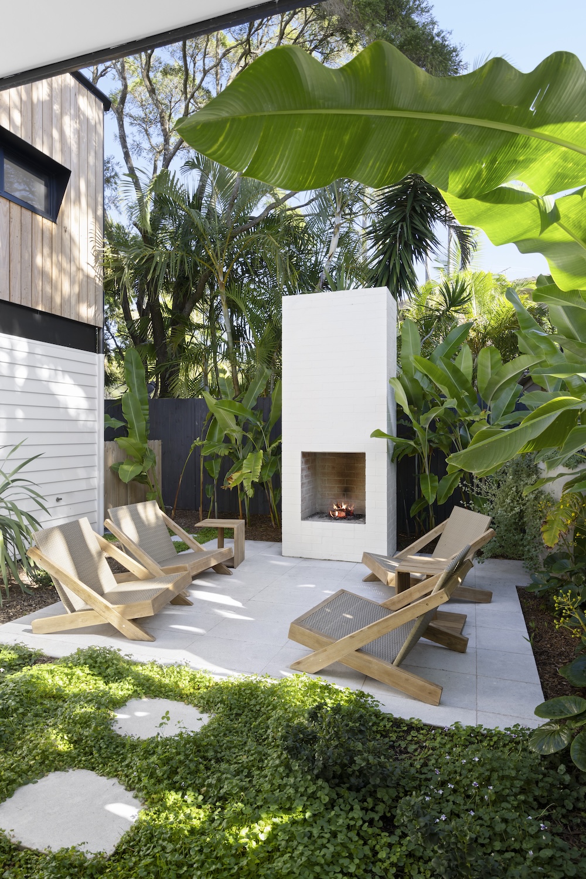
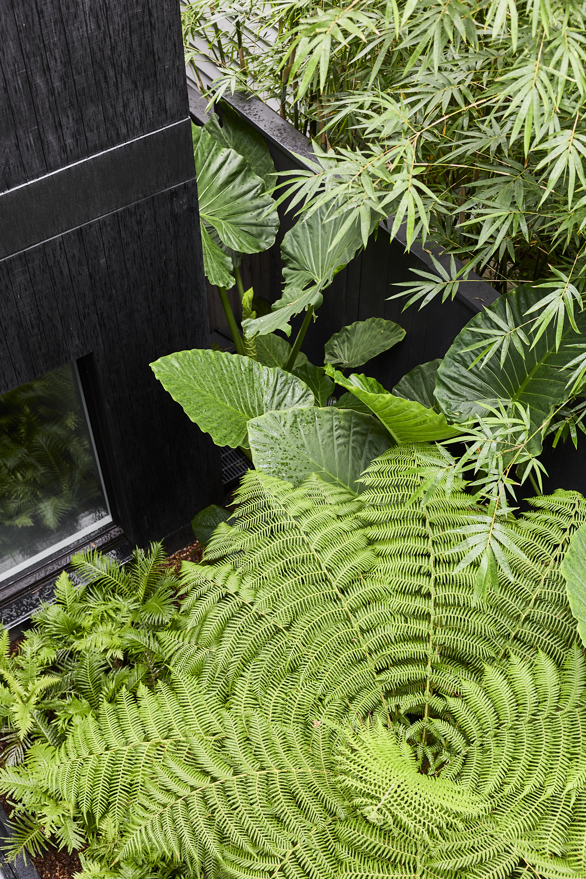
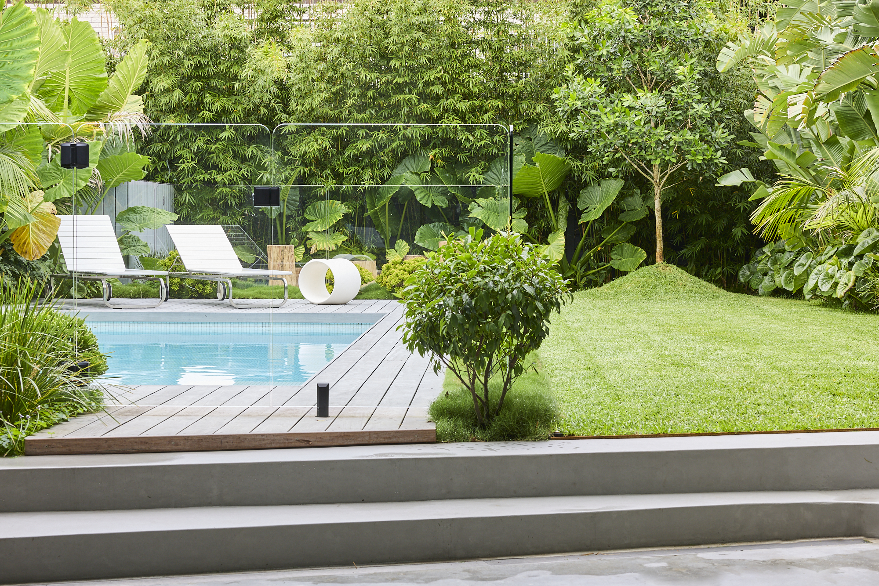
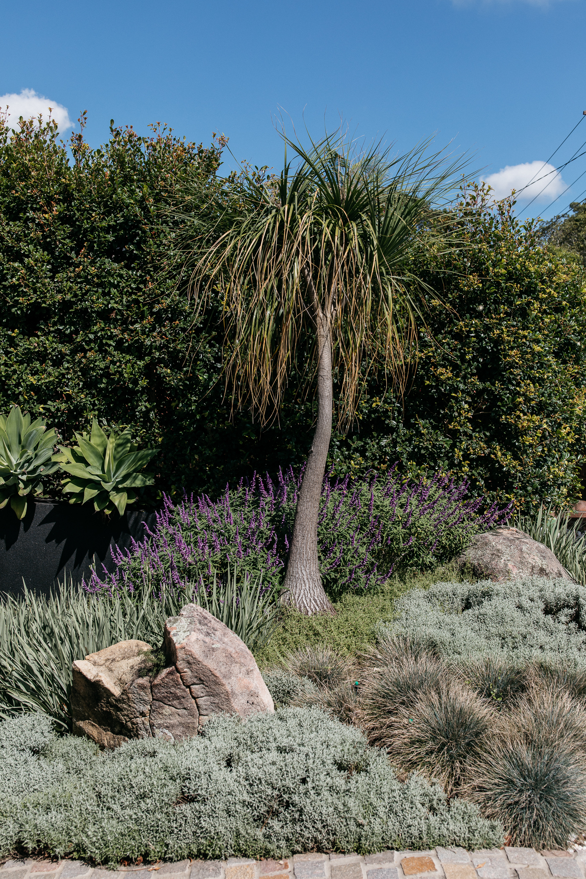
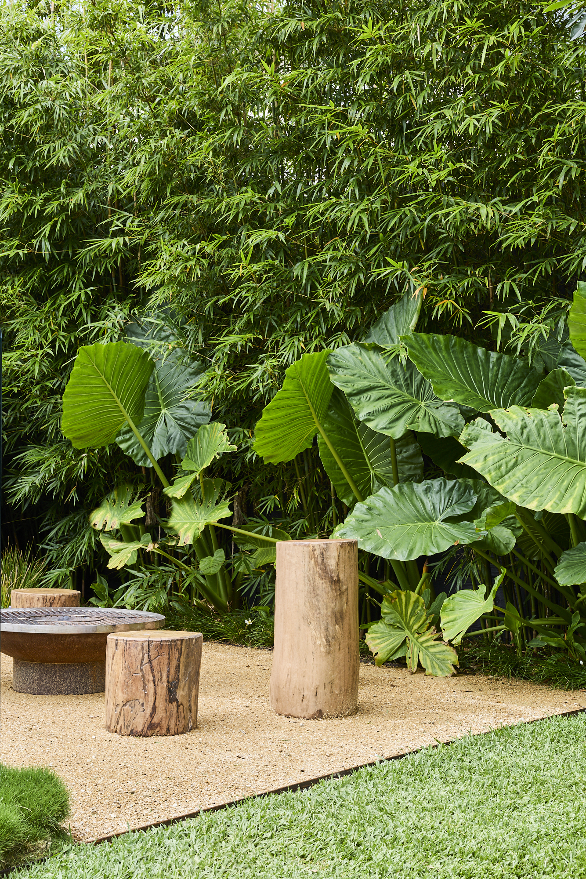
The landscape was developed in close collaboration with the landscape architect and conceived as an extension of the architecture rather than a separate layer. Planting is carefully composed to frame views, soften built edges and strengthen the relationship between interior spaces and the surrounding bushland. These moments of greenery draw the eye beyond the building envelope and reinforce a continual dialogue between house and landscape.
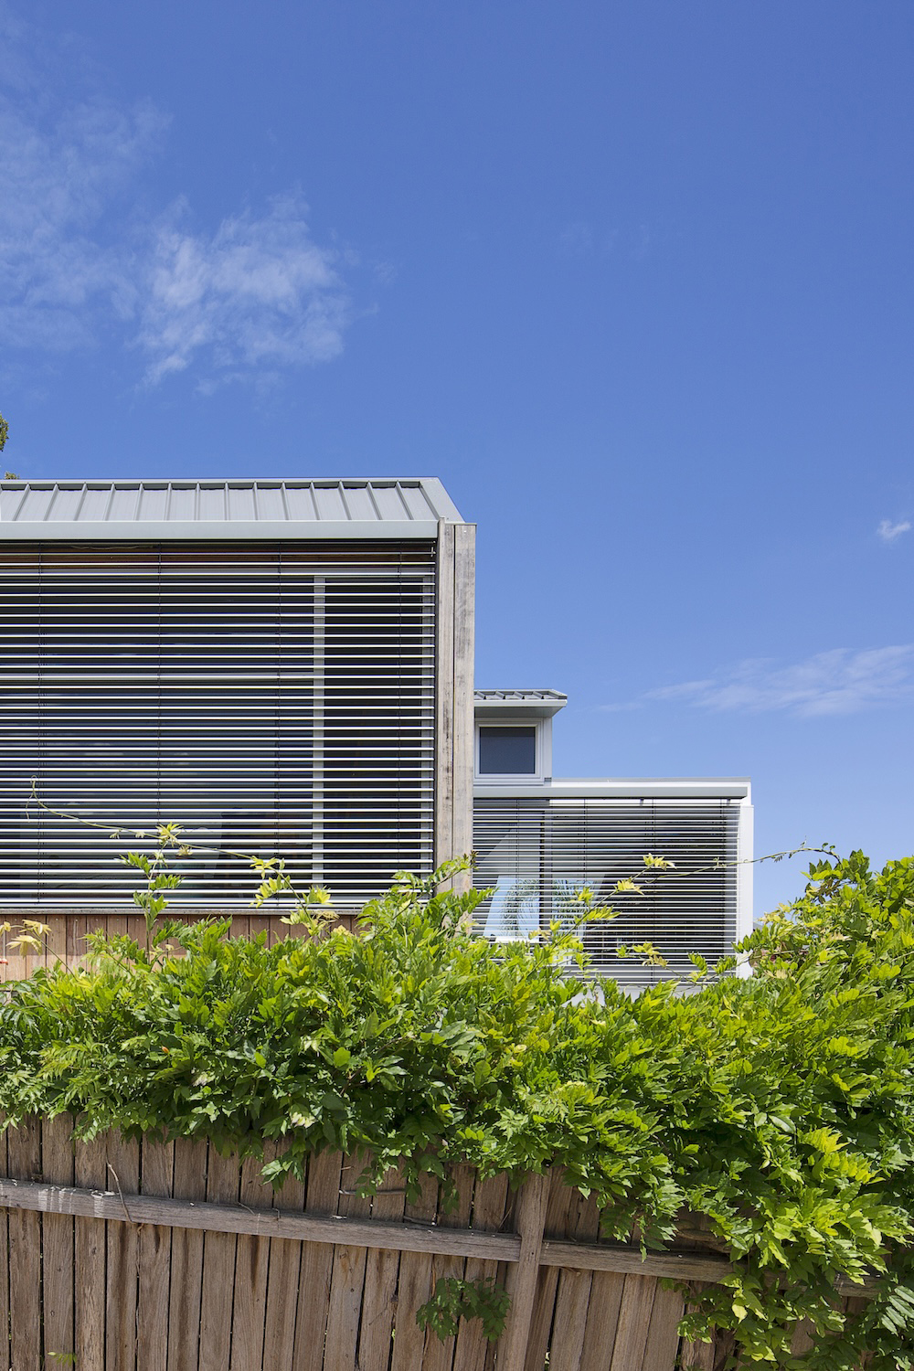
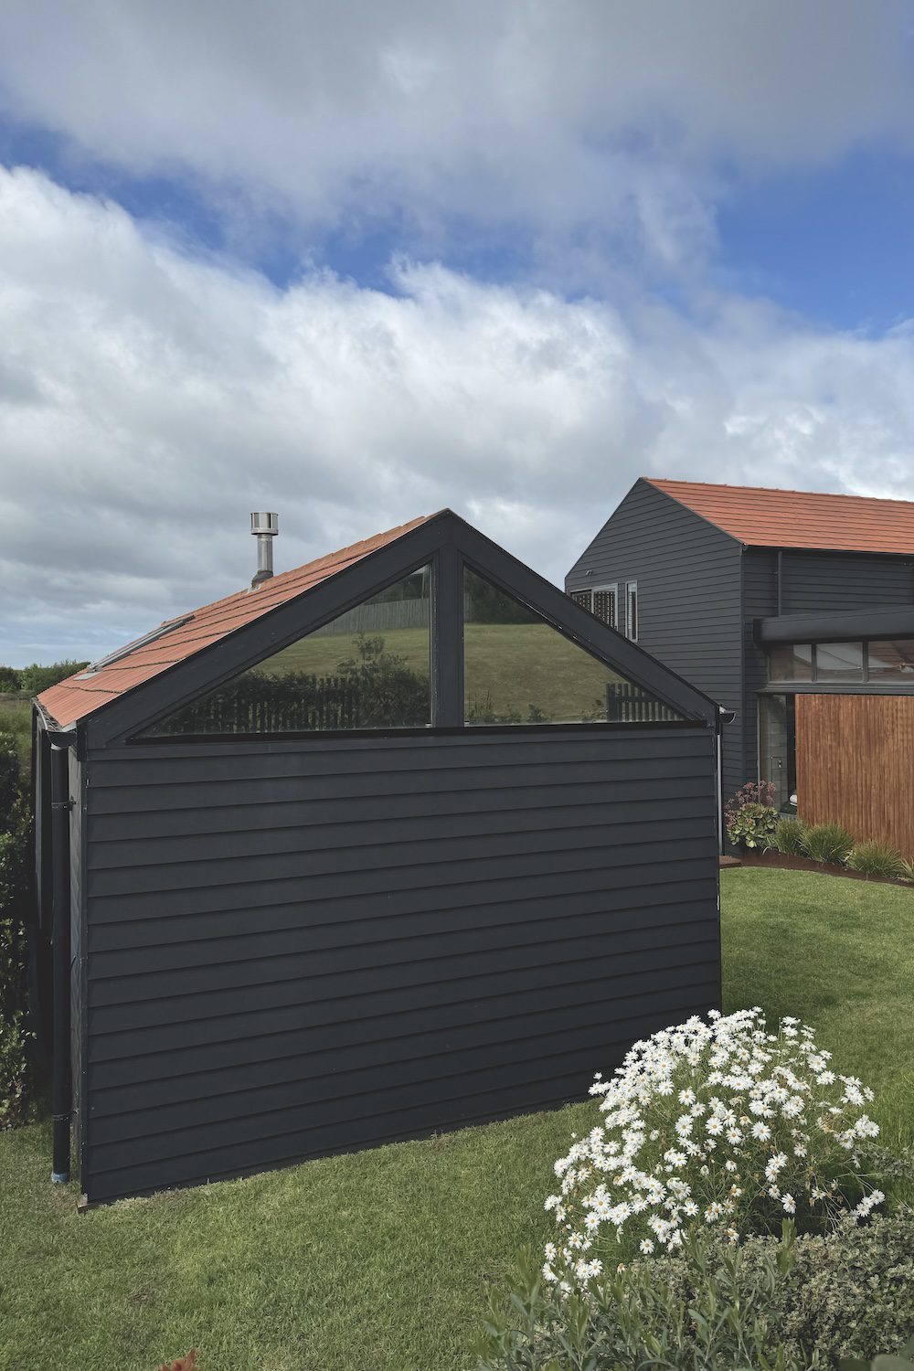
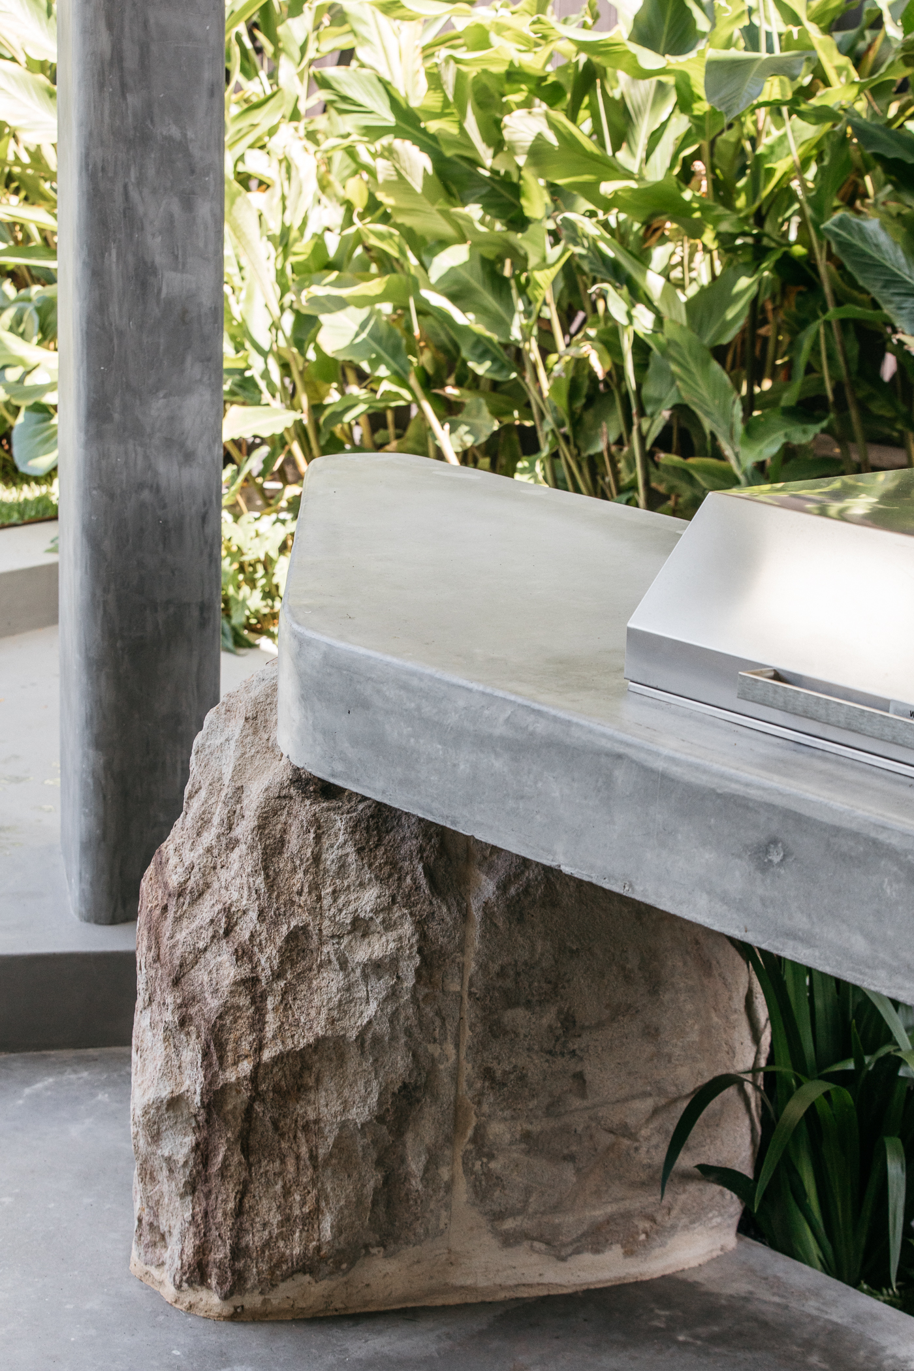
Externally, the architecture is anchored by robust charred timber cladding selected for its durability, tactile quality and suitability to the coastal environment. In selected areas, stone recovered directly from the site during construction has been reintroduced into the building fabric, strengthening the connection between architecture and landscape while reinforcing a sense of permanence and belonging.
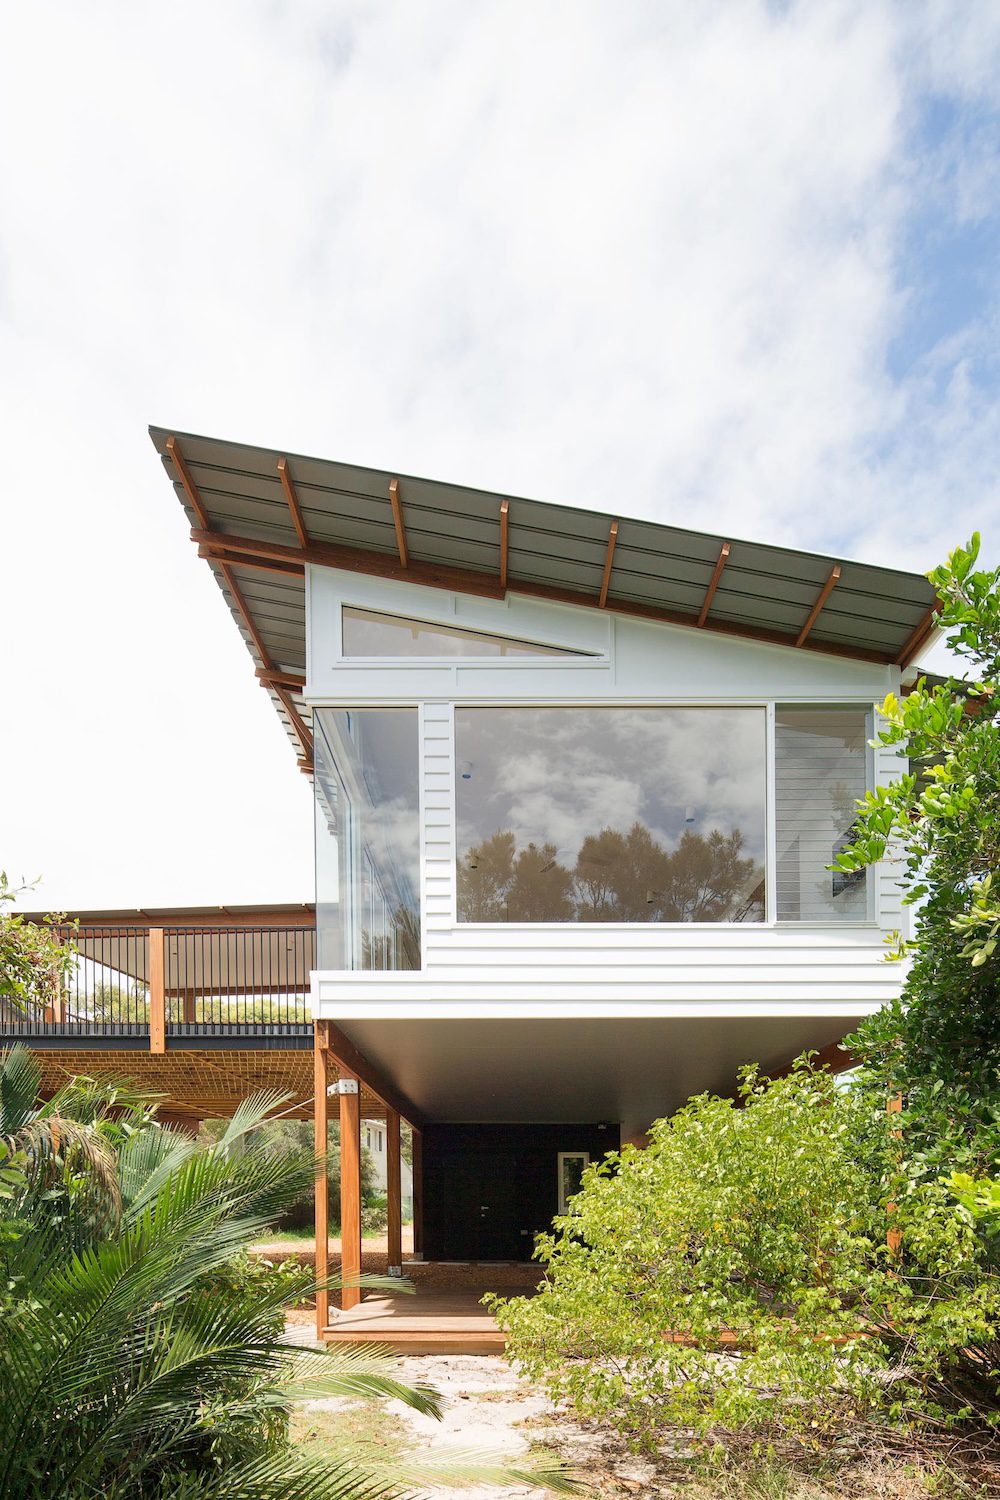
Continuing buck&simple’s exploration of contemporary coastal architecture, Sasso Nero responds to the environmental conditions of Sydney’s Northern Beaches through durable materials, passive environmental principles, natural ventilation and a strong connection to outdoor living. Designed for family life, the plan balances gathering and retreat through a sequence of spaces that enhance connection, privacy and daily ritual.
Featured by The Local Project, Sasso Nero reflects a considered approach to luxury residential architecture in Sydney, where refinement is found not in excess but in longevity, atmosphere and careful resolution. The result is a home defined less by spectacle than by the quiet confidence of things made carefully; a place designed to evolve gracefully with its occupants and become more settled, more personal and more connected to its landscape over time.
Team
Architect – buck&simple
Interiors – buck&simple
Landscape Design – Bates Holmes Landscape
Builder – Prostruct
Photography – Pablo Veiga
Architecture & Interiors
Private Residence
2019 – 2024
Media
Location
Northern Beaches, Sydney, Australia
Citations
IDEA (Interior Design Excellence Awards ) 2026 Shortlisted