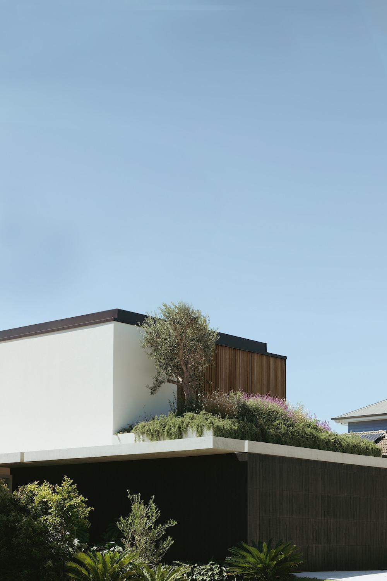
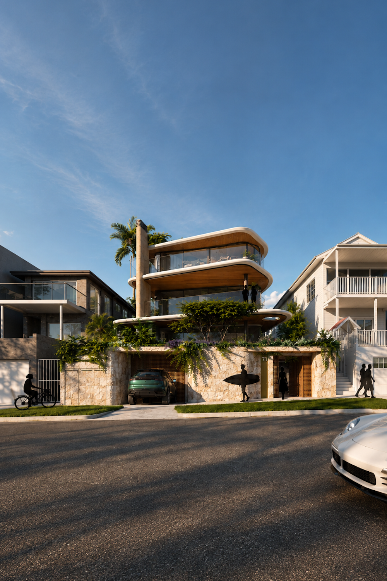
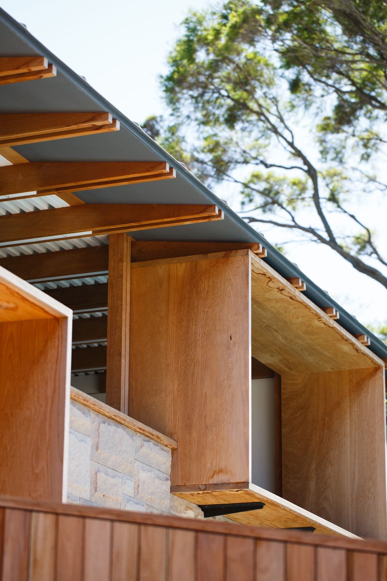
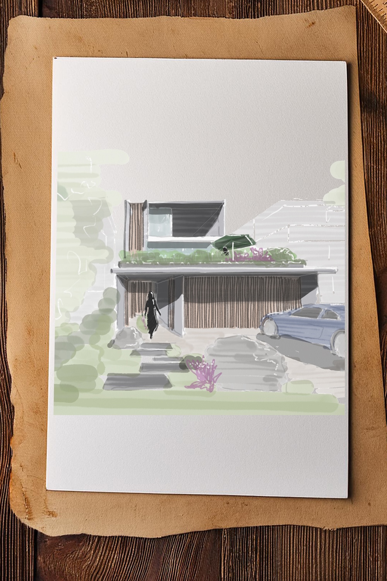
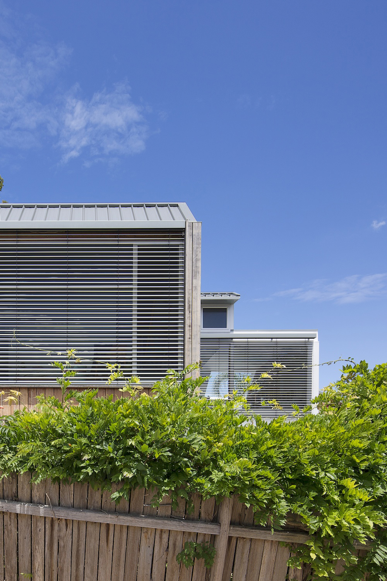
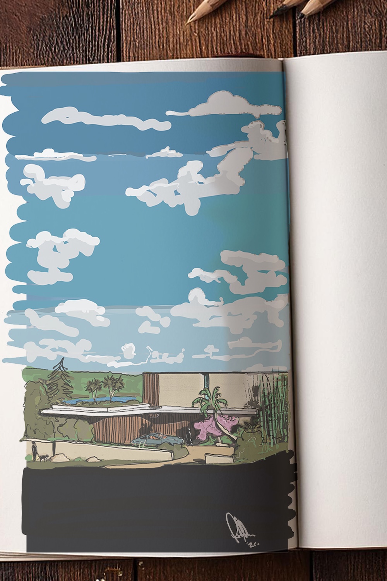
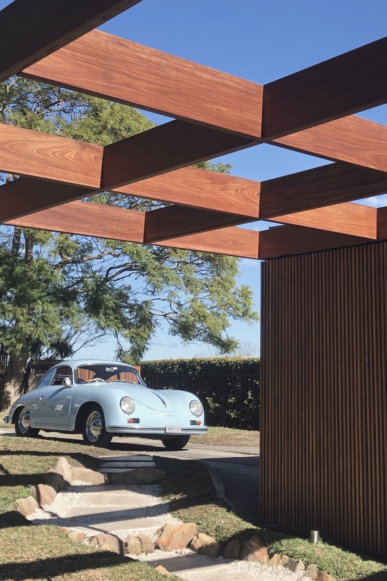
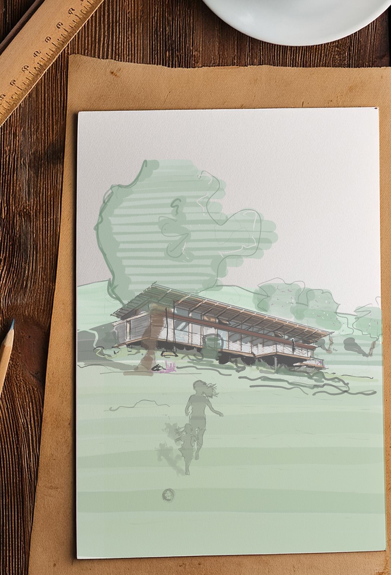
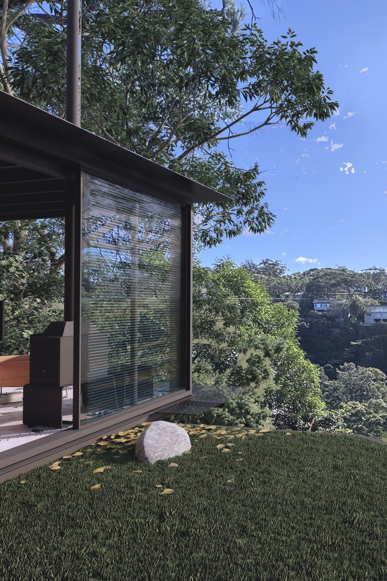
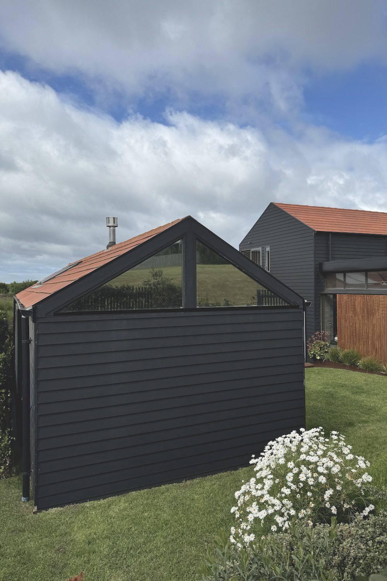
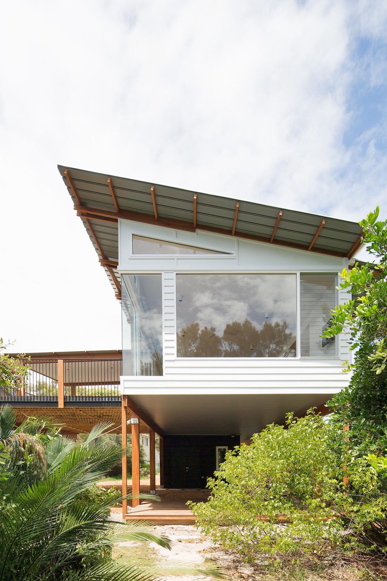
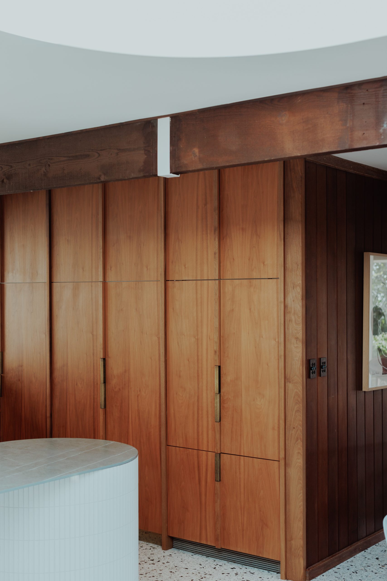
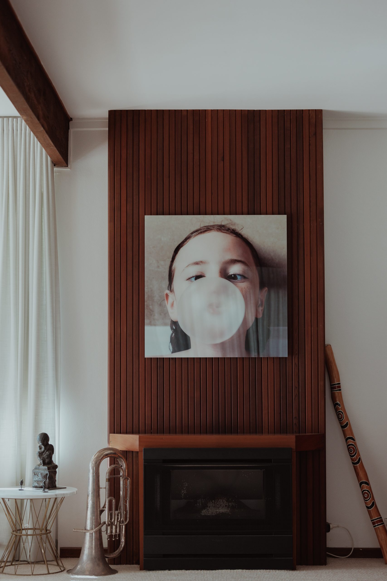
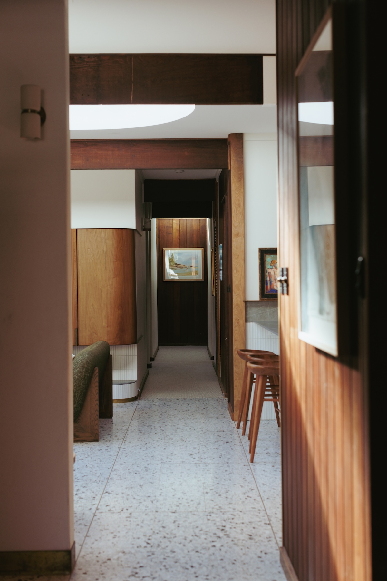
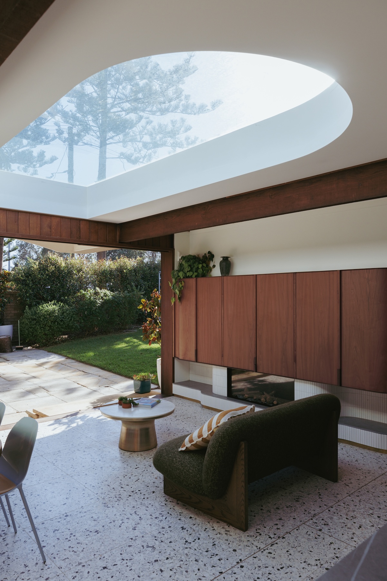
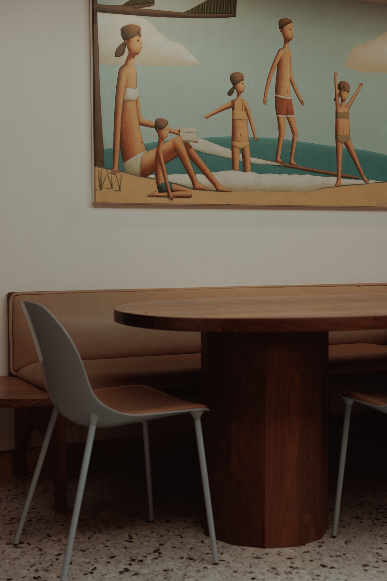
Casaballin is the sensitive transformation of a mid-century coastal pavilion, reimagined for contemporary family living while preserving the qualities that made the original home so enduring.
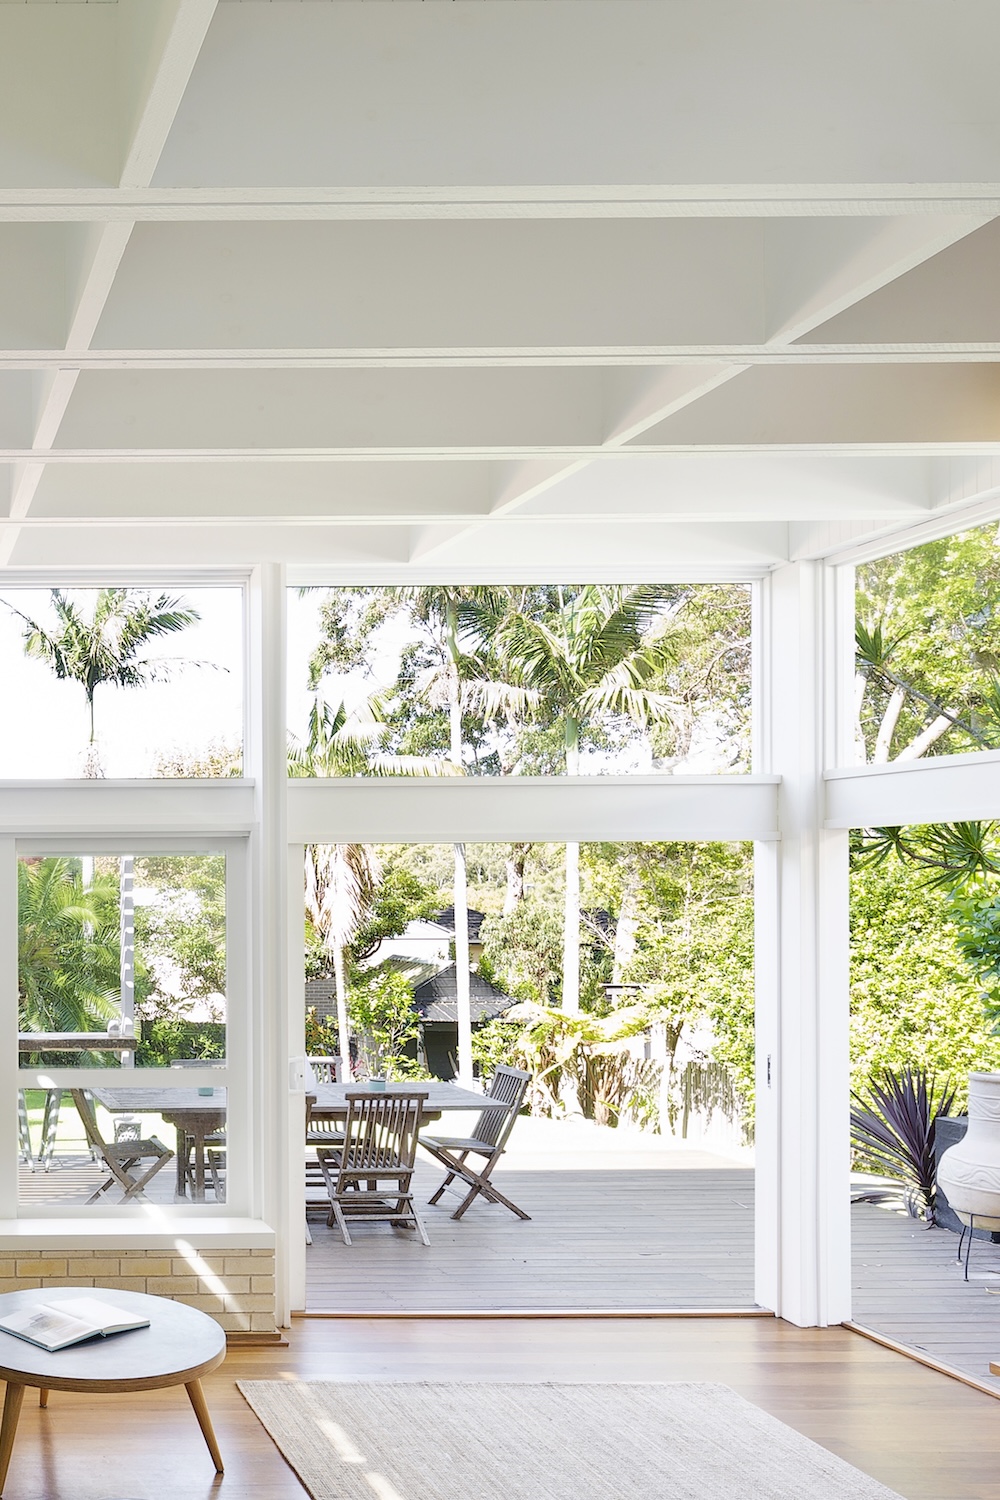
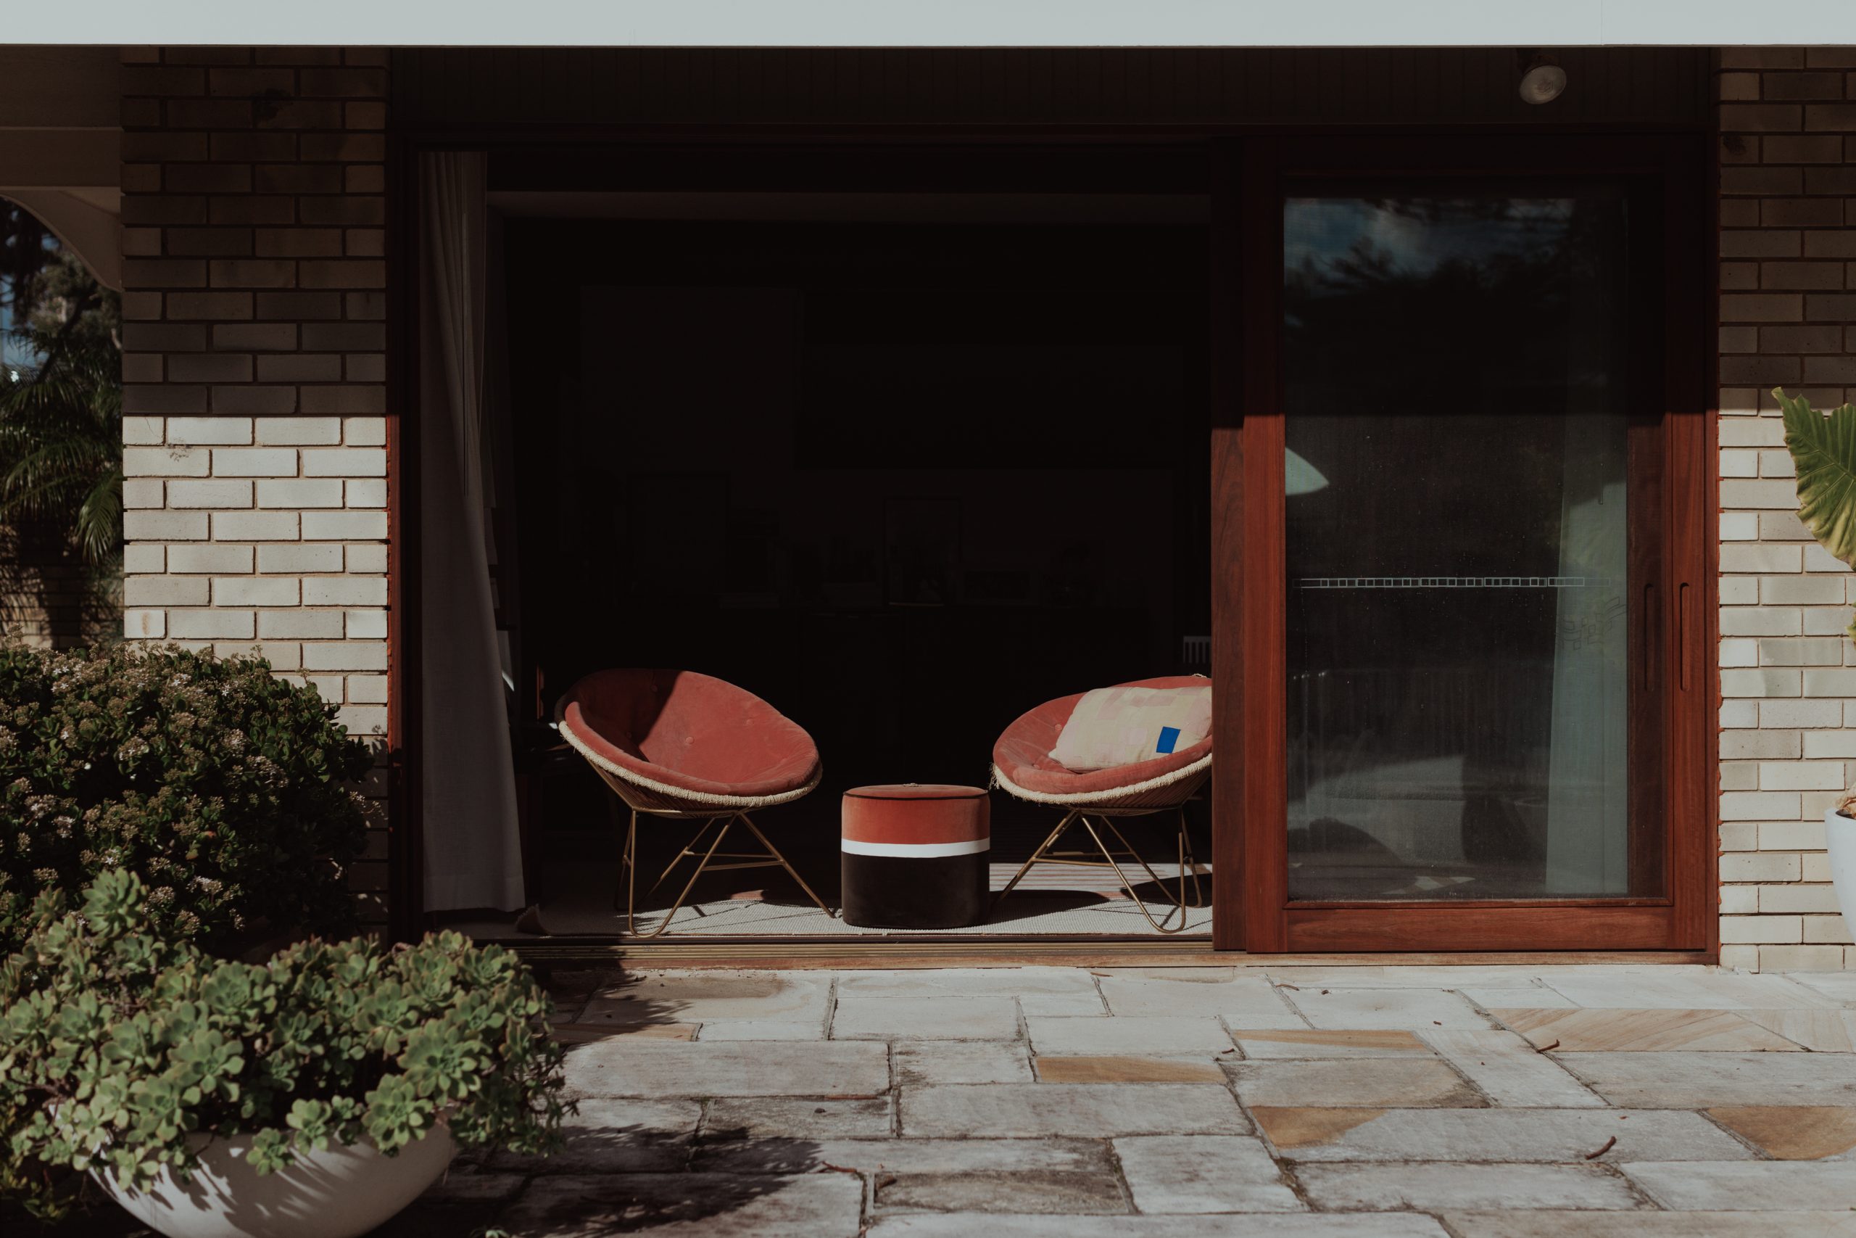
Originally designed with clean lines, generous proportions and a restrained palette of natural materials, the home possessed a quiet architectural clarity but lacked a central space where family life could naturally come together. Rather than replacing these qualities, the renovation builds upon them, creating a home that feels both familiar and renewed.
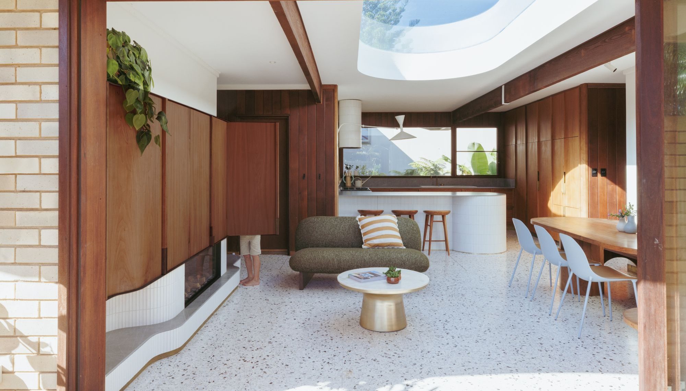
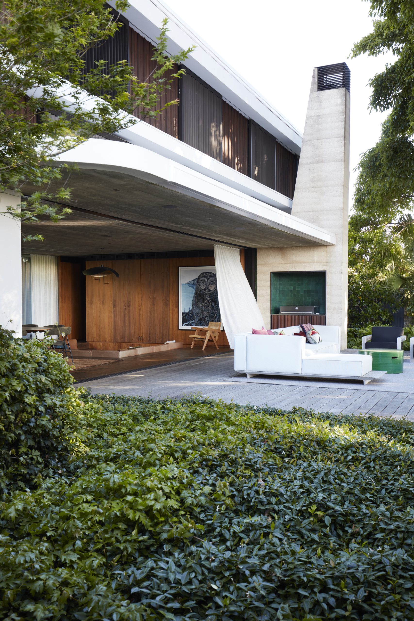
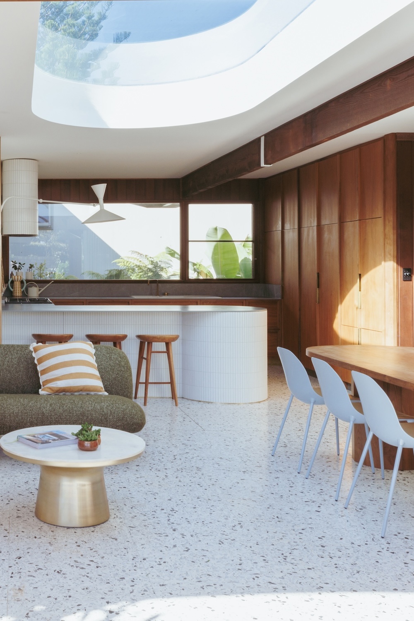
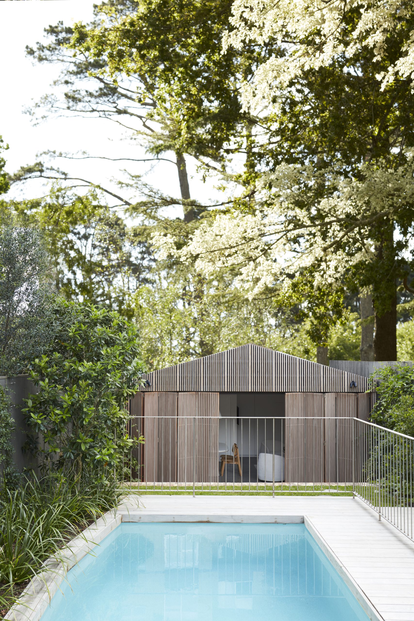
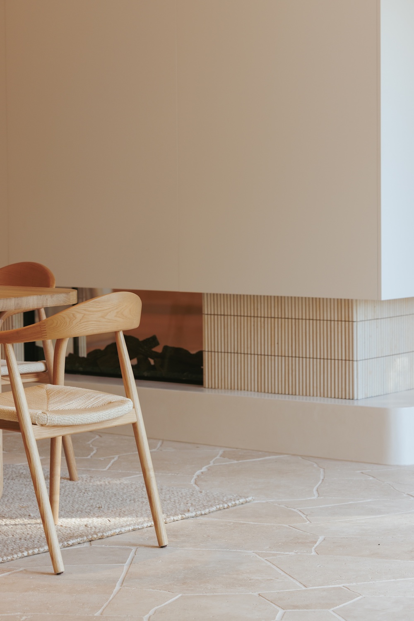
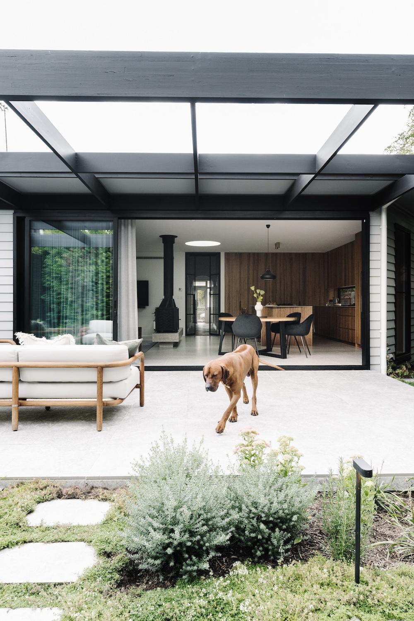
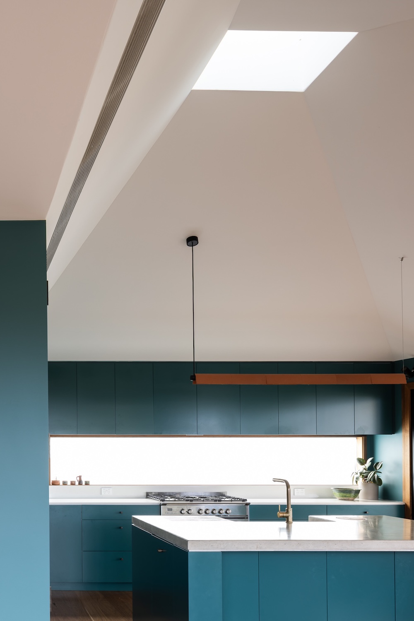
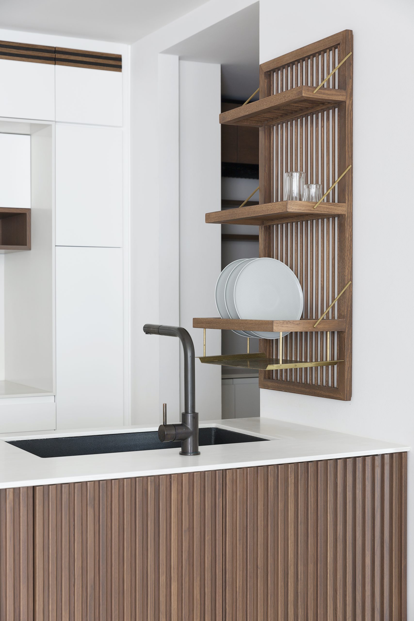
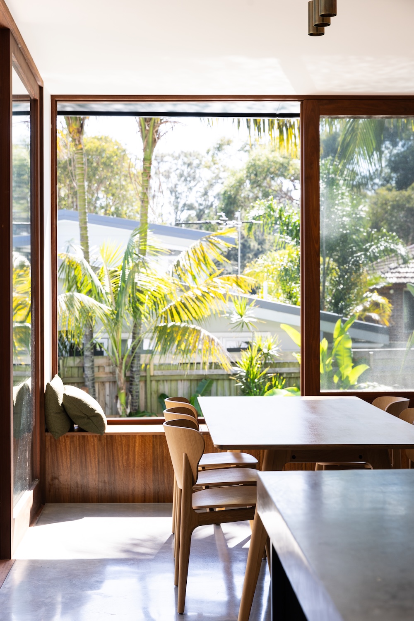
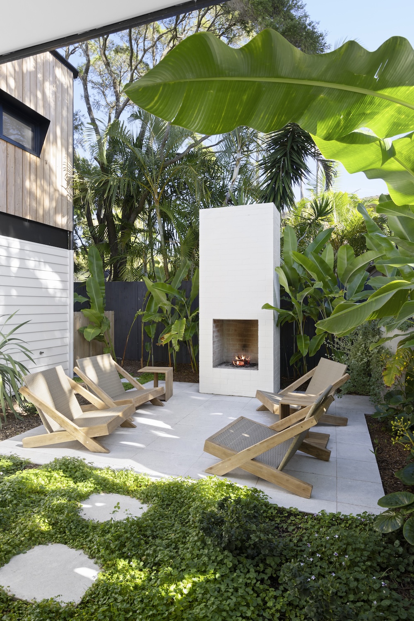
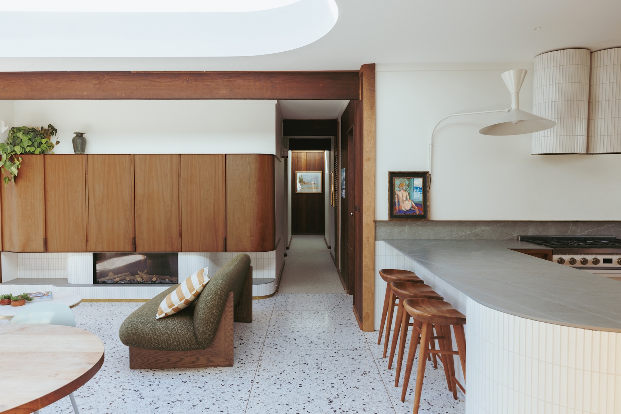
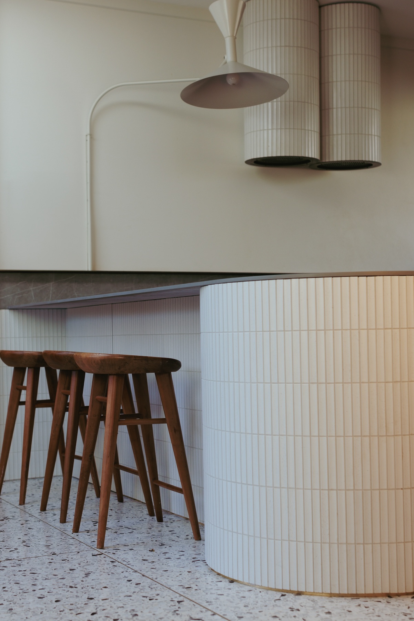
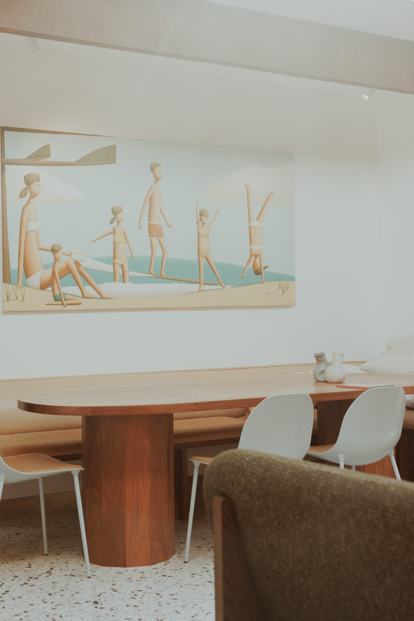
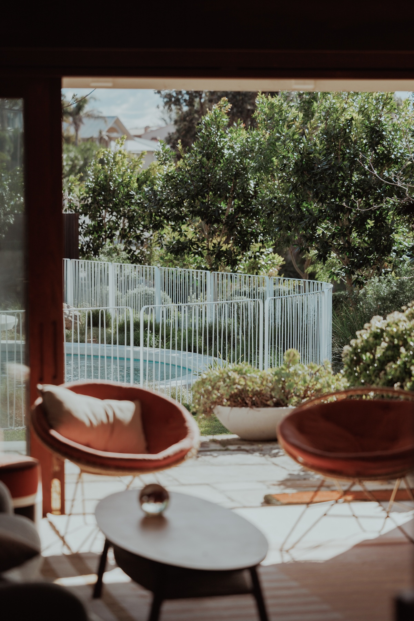
A new axis has been introduced through the building, allowing the kitchen and informal dining spaces to become the social heart of the home. This reorganisation strengthens connections between the interior, garden and surrounding landscape, creating a more intuitive way of living while remaining true to the character of the original architecture.
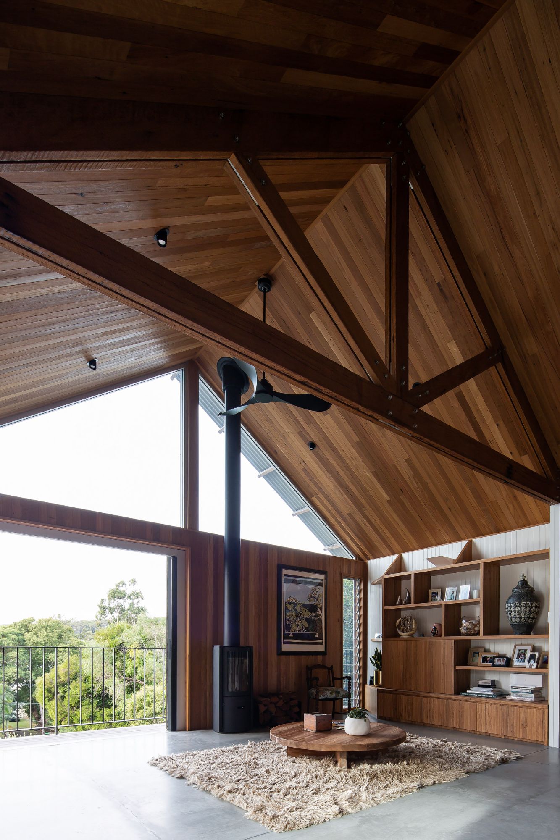
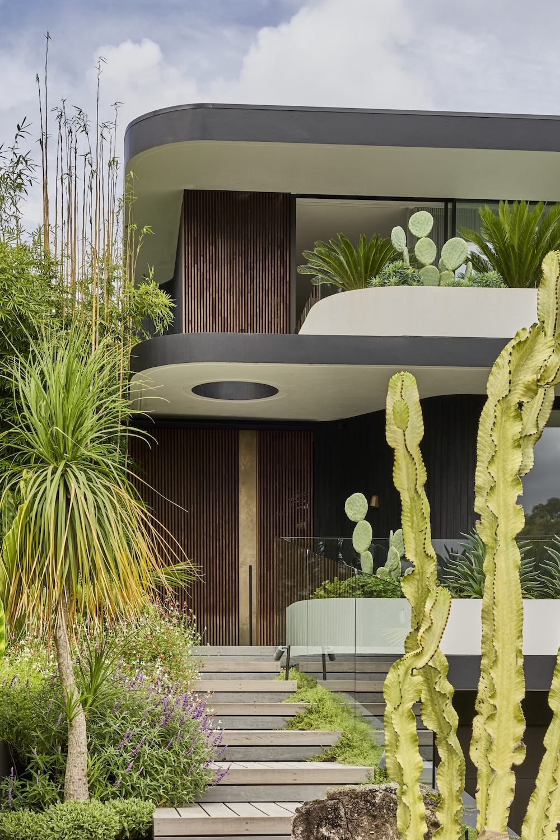
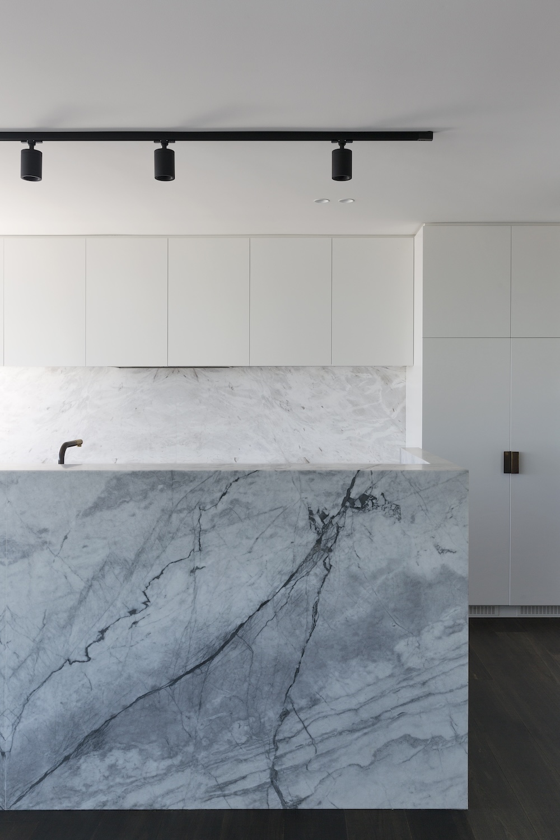
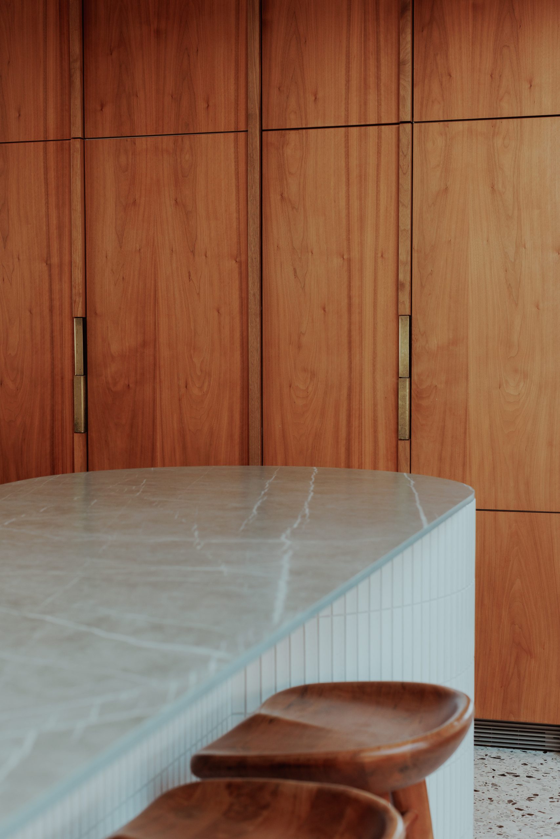
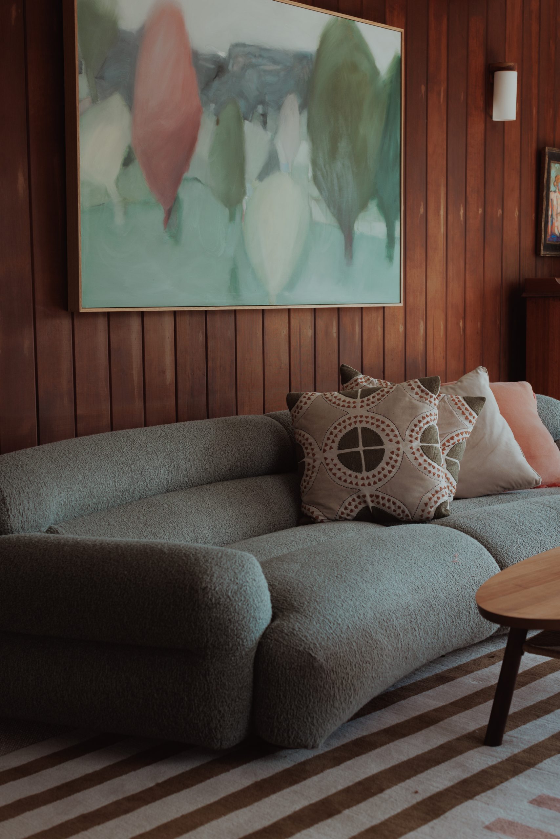
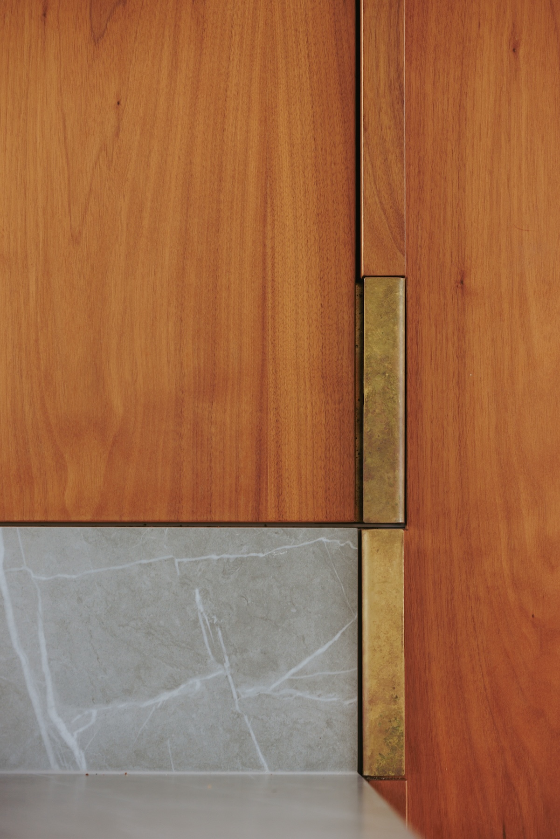
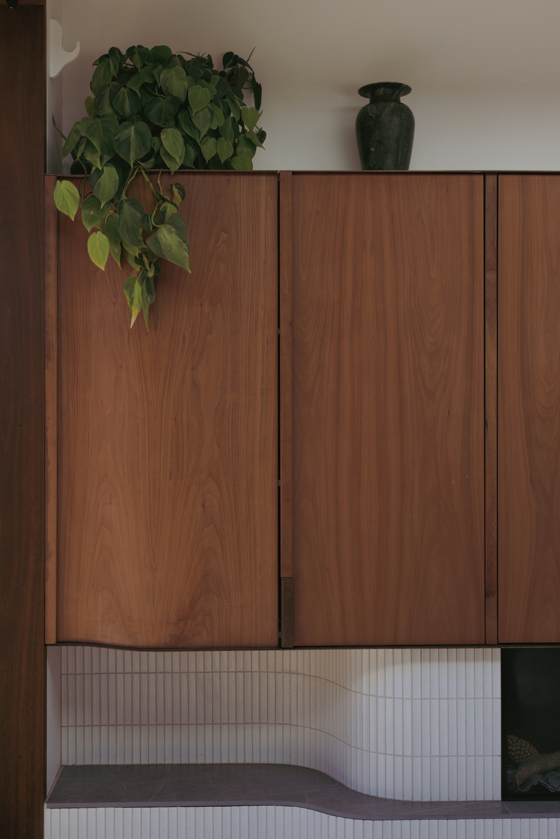
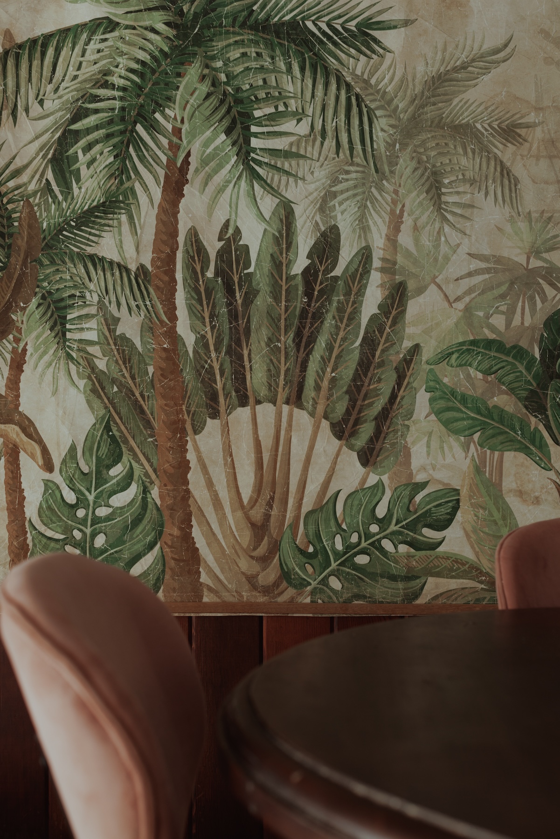
The addition pays homage to the home’s original material palette through carefully crafted natural finishes, exemplified by custom walnut and leather joinery. These tactile materials bring warmth, richness and longevity to the new intervention while reinforcing a sense of continuity between old and new.
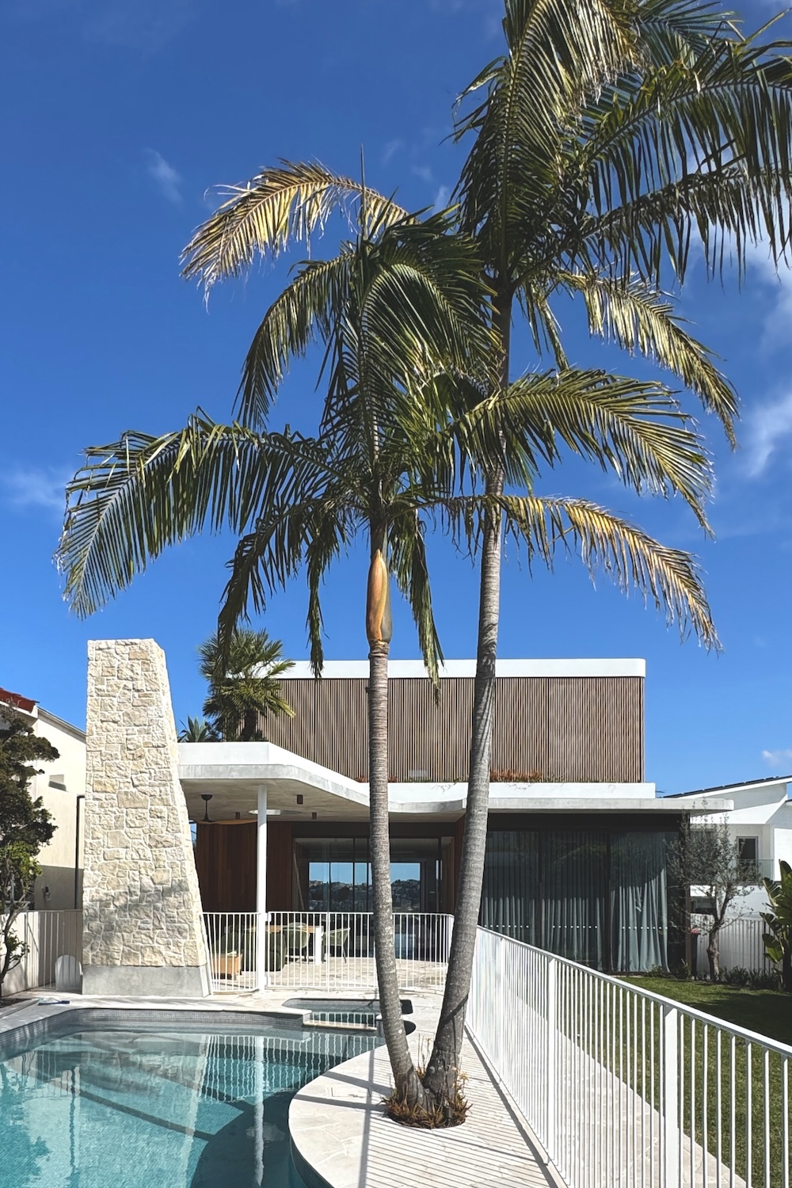
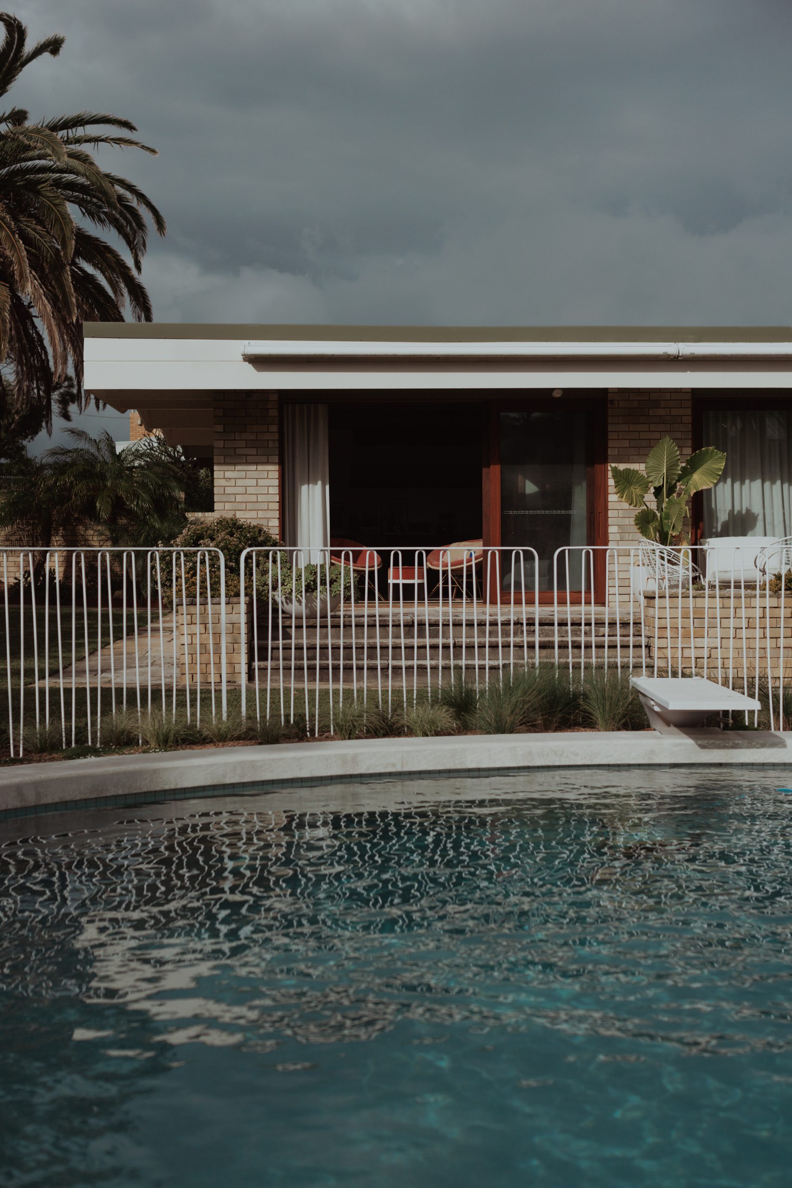
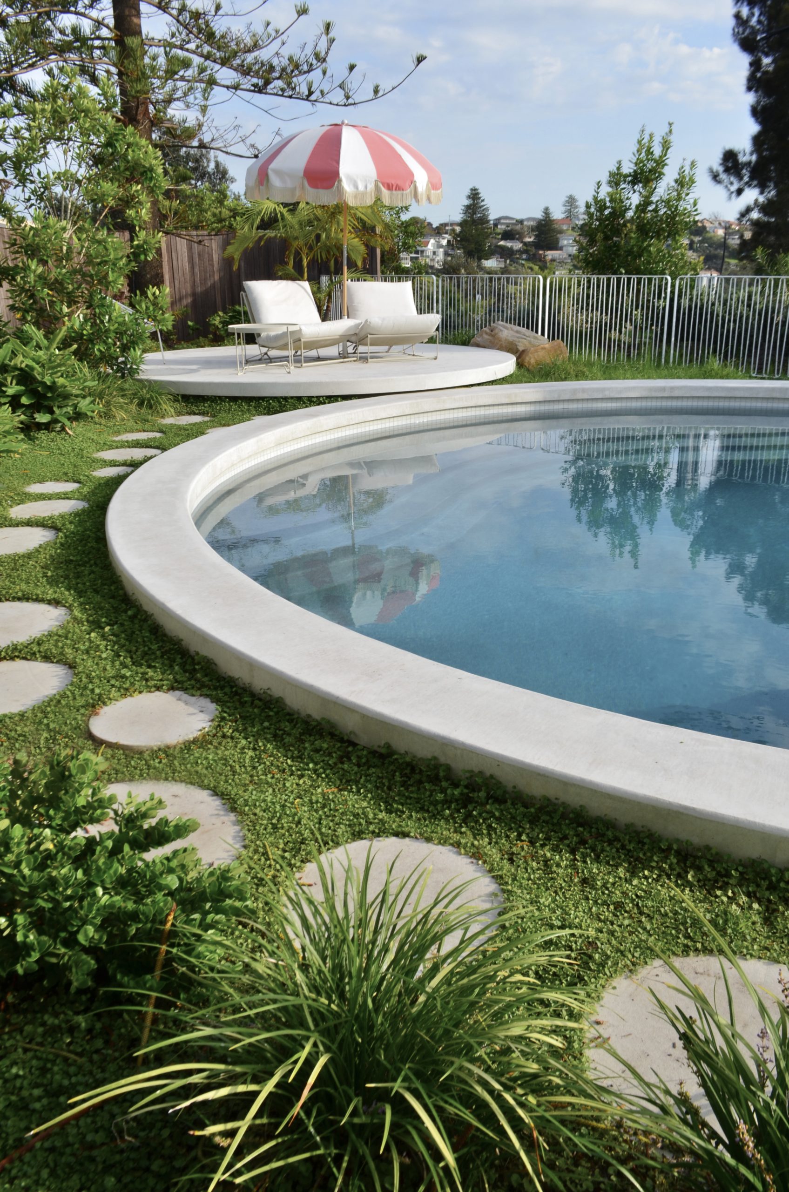
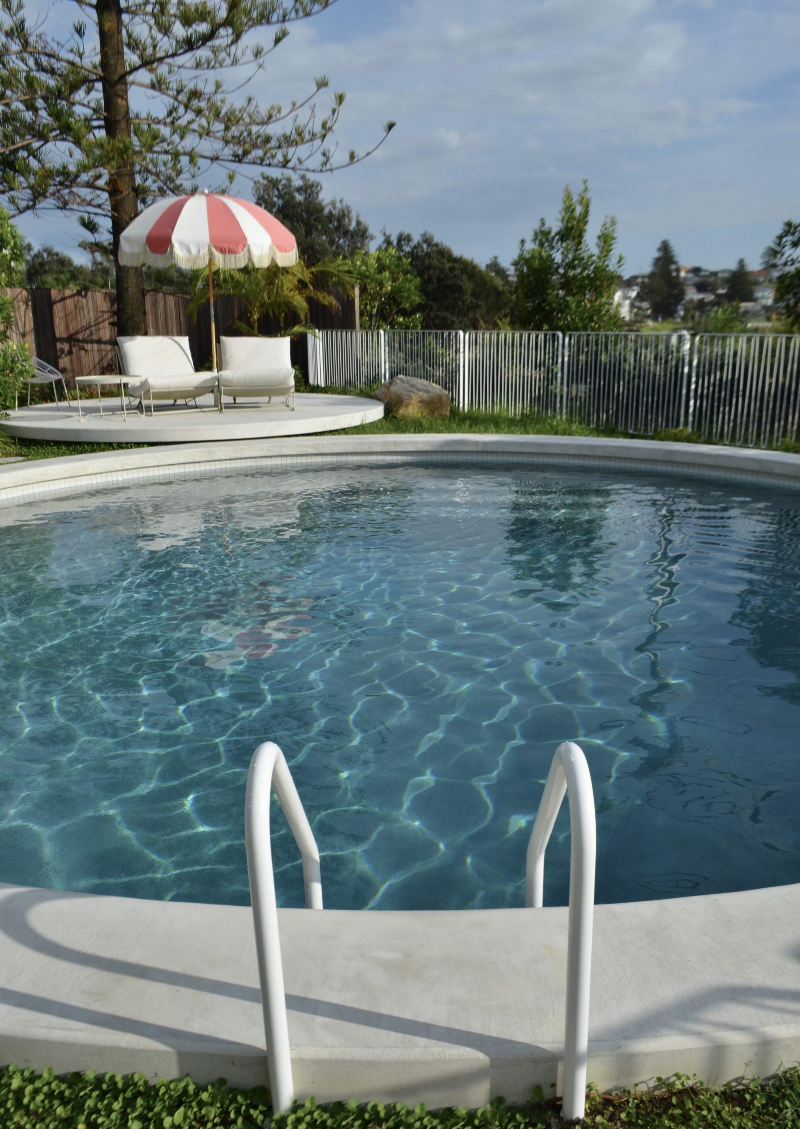
At the edge of the garden, a circular pool forms a visual destination from within the home and creates a relaxed outdoor gathering space for family life. Meticulously detailed and finished with a vintage diving board, it introduces a playful retro character that respectfully references the home’s mid-century origins.
Rather than imposing a new architectural language, Casaballin demonstrates how thoughtful renovation can extend the life of an existing home. The project reflects buck&simple’s broader approach to coastal architecture, where careful interventions strengthen connections to climate, landscape and everyday living while preserving the architectural qualities that make each place unique.
Further Reading
Casaballin reflects many of the principles explored in our guide to Coastal Architecture, where we examine how climate, landscape, materiality and place shape enduring homes along the Australian coastline.